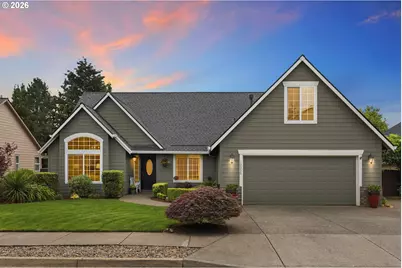
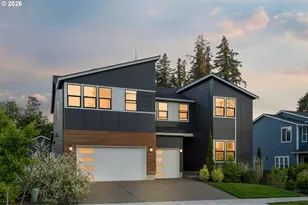
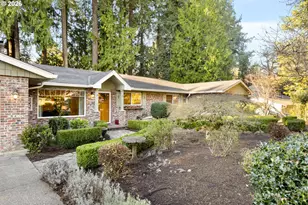
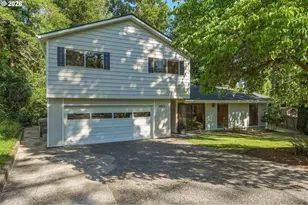
This is a carousel with tiles that activate property listing cards. Use the previous and next buttons to navigate.
1/1
$713,000
This is a carousel with tiles that activate property listing cards. Use the previous and next buttons to navigate.
1/1
Property Description

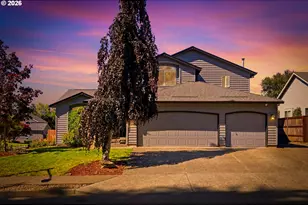
Impeccably maintained and thoughtfully updated, this 5 bedroom, 3 full bathroom home offers flexible living and quality updates throughout. Vaulted ceilings and a gas fireplace anchor the living room, while recently refinished hardwood floors extend through the entry, kitchen, and dining areas. The kitchen is a standout with a large custom marble island, generous pantry storage, and direct access to the expansive covered deck with a gas BBQ hookup for year-round entertaining. Outside, the beautifully landscaped and fully fenced yard features raspberries, blueberries, grapes, strawberries, potatoes, a garden shed, and sprinkler system with drip irrigation.The primary suite is located on the main level with a spacious bathroom featuring a jetted tub, separate shower, twin sinks, and walk-in closet. Three additional bedrooms and a full hallway bath complete the main floor, including one with vaulted ceilings and a walk-in closet that works well as an office or den. Upstairs offers a large bonus space ideal for a family room, theater, gym, or additional living area, alongside a full bathroom and fifth bedroom. Recent improvements include a newer 50-year roof, water heater, A/C, updated bathrooms, and remodeled kitchen. Built by a respected local custom home builder and meticulously cared for throughout ownership, the home reflects quality construction and pride of ownership. Annual HOA dues are minimal and cover backyard drainage into a community retention pond as well as landscaping the entry to the neighborhood and around the retention pond. Information deemed reliable but not guaranteed. Buyers to verify all information and perform their own due diligence.OFFER RECEIVED, OFFER DEADLINE TUESDAY 6/2 AT NOON
Full Property Details
Full Property Details for 13330 Squire Dr
General
- Sold For: $713,000
- HOA FEE: $13/month
- HOA FEE FREQ.: Annually
- Taxes: $7,789 (2025)
- Status: Sold
- Type: Single Family
- Source: RWMLS
- MLS ID: 696313519
- Added to Site: 48 day(s) ago
Interior
- Interior Features: Ceiling Fan(s), Garage Door Opener, Granite, Hardwood Floors, High Ceilings, High Speed Internet, Laundry, Marble, Tile Floor, Vaulted Ceiling(s), Wall to Wall Carpet, Washer/Dryer
- Fireplace: Yes
- Number of Fireplaces: 1
- Fireplace(s): Gas
- Appliances: Dishwasher, Disposal, Down Draft, Free-Standing Range, Free-Standing Refrigerator, Granite, Island, Marble, Pantry, Stainless Steel Appliance(s)
Rooms
Bathrooms
- Total Bathrooms: 3
- Full Bathrooms: 3
- Upper - Full Baths: 1
Bedrooms
- Total Bedrooms: 5
- Primary Bedroom: 17 x 13, Main, 221 Sq. Ft.
- Bedroom 2: 12 x 11, Main, 132 Sq. Ft.
- Bedroom 3: 11 x 10, Main, 110 Sq. Ft.
- Bedroom 4: 19 x 12, Upper, 228 Sq. Ft.
- Bedroom 5: 14 x 13, Main, 182 Sq. Ft.
Other Rooms
- Living Room: 17 x 15, Main, 255 Sq. Ft.
- Family Room: 23 x 16, Upper, 368 Sq. Ft.
- Kitchen: 15 x 12, Main, 180 Sq. Ft.
- Dining Room: 13 x 12, Main, 156 Sq. Ft.
Additional Information
- Shared Amenities: Insurance, Maintenance Grounds
- Security/Safety: Security Lights
Exterior
- Exterior Features: Covered Deck, Fenced, Garden, Gas Hookup, Public Road, Raised Beds, Satellite Dish, Security Lights, Sprinkler, Tool Shed, Yard
Parking
- Garage: Yes
- Attached garage: Yes
- Total Spaces: 2
- Parking Features: Driveway, On Street
Location
- County: Clackamas
- Driving Directions: 213 to S Meyers Rd to Squire Dr
School Information
- Midd School District: Gardiner
- Elementary School: Gaffney Lane
- Middle School: Gardiner
- High School: Oregon City
Community
- Community Name: 146 - Oregon City, Beavercreek, Canby, Molalla, Mulino
- Association: Yes
Heating & Cooling
- Central air: Yes
- Air Conditioning: Yes
- Cooling Type: Central Air
- Heating Type: ENERGY STAR Qualified Equipment, Forced Air - 95+%
- Heating Fuel: Electricity, Gas
Utilities
- Sewer: Public Sewer
- Water: Public Water
Structural Information
- Property Detached: Yes
- Architectural Style: 2 Story, Traditional
- Basement Desc.: Crawl Space
- Roof: Composition
- Windows: Double Pane Windows, Triple Pane Windows, Vinyl Frames
- Stories/Levels: 2
- Square Feet: 2,705
- Year Built: 1999
- Property Condition: Resale
Lot Features
- Lot Size (Acres): 0.22
- Lot Size (Sq. Ft.): 9,583
- Lot Size: 7, 000 to 9, 999 SqFt
- Lot Dimensions: 70 x 137 x 71 x 148
- Frontage: Paved
- Lot Features: Irrigated/Irrigation Equipment, Level, Public Road, Secluded, Trees
Financial Considerations
- Association Fee: $150
- Assoc Fee Freq.: Annually
- Tax Amount: $7,789.54
- Tax Year: 2025
- Terms: Cash, Conventional, FHA, VA Loan
Disclosures and Reports
- Disclosures/Reports: Disclosure
- Property ID: 1848530
Listed by Metro West Realty (503) 692-3050, Erik Bennett (503) 984-9028
Sold by Redfin (503) 496-7620, Gus Sanchez
Get Pre-Approved Today
Schools
Schools serving 13330 Squire Dr
School District:Oregon City School District 62
| Name | Grades | Distance |
|---|---|---|
Gaffney Lane Elementary School 13521 Gaffney Lane, Oregon City, OR 97045 | K-5 | 0.4 mi |
Gardiner Middle School 205 Williams Street, Oregon City, OR 97045 | 6-8 | 1.4 mi |
Oregon City High School 19761 South Beavercreek Road, Oregon City, OR 97045 | 9-12 | 1.4 mi |
Disclaimer:
School attendance boundaries provided by ATTOM Data Solutions and are for reference only. Contact the school directly to verify enrollment eligibility.
Price & Sales History for 13330 Squire Dr
Date
Details
Price
Change
Source
6/30/2026
Sold
$713,000
9.69%
MLS
5/27/2026
Listed
$650,000
—
MLS
Disclaimer: Historical sales information is derived from public records provided by the county offices. Information is not guaranteed and should be independently verified.
13330 Squire Dr, Oregon City, OR 97045 (MLS# 696313519) is a Single Family property that was sold at $713,000 on June 30, 2026. Want to learn more about 13330 Squire Dr? Do you have questions about finding other Single Family real estate for sale in Oregon City? You can browse all Oregon City real estate or contact a Coldwell Banker agent to request more information.