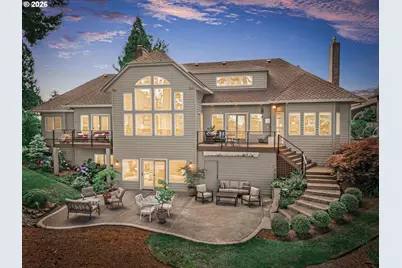
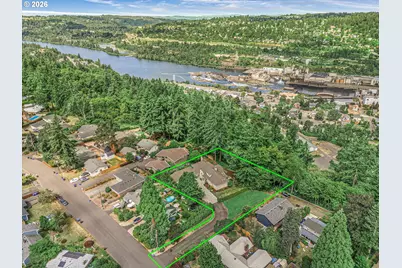
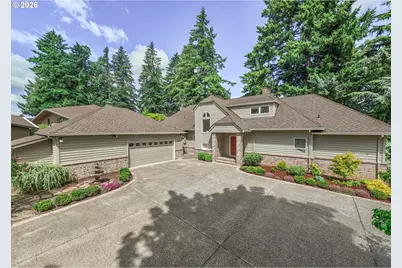
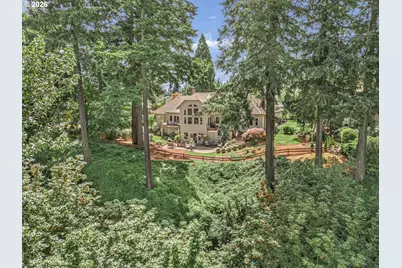
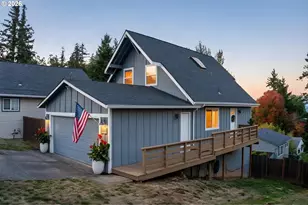
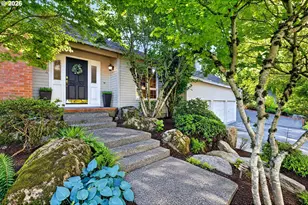
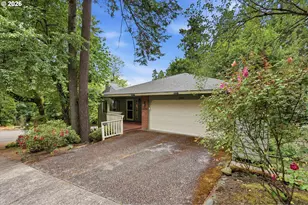
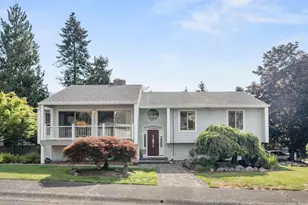
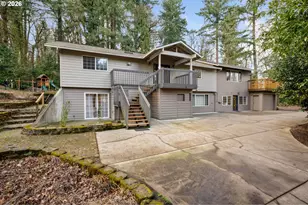
Full Property Details for 704 Summit St
General
- Price: $975,000
- Taxes: $14,441 (2025)
- Status: Active
- Type: Single Family
- Source: RWMLS
- MLS ID: 522298672
- Updated: 8/7/2026
- Added to Site: 94 day(s) ago
Interior
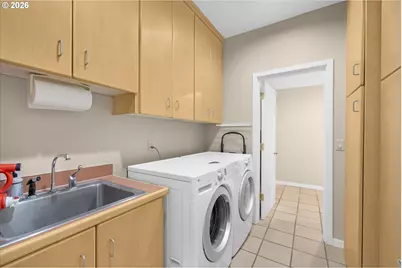
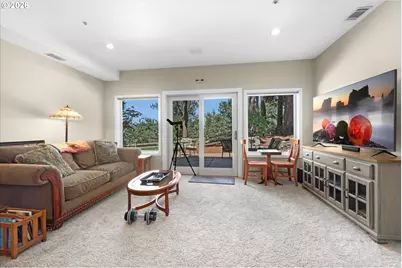
- Interior Features: 3rd Floor, Central Vacuum, Garage Door Opener, Hardwood Floors, High Ceilings, High Speed Internet, Laundry, Plumbed For Central Vacuum, Quartz, Sprinkler, Tile Floor, Vaulted Ceiling(s), Wainscoting, Wall to Wall Carpet, Wood Floors
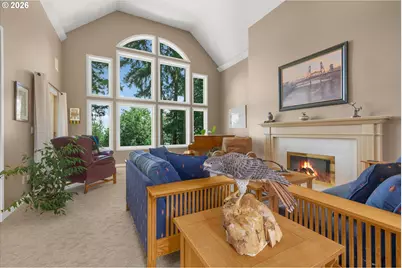
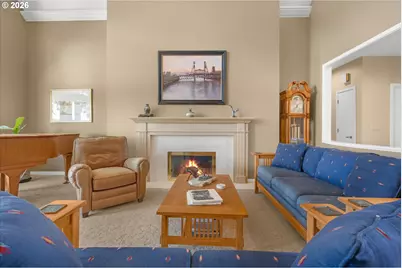
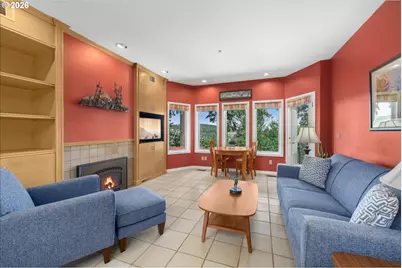
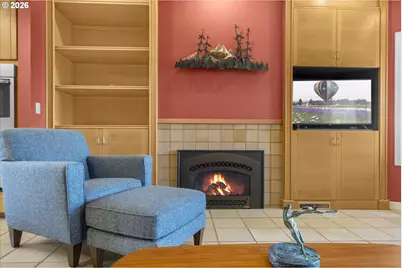
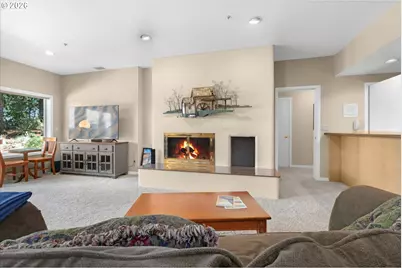
- Fireplace: Yes
- Number of Fireplaces: 4
- Fireplace(s): Gas
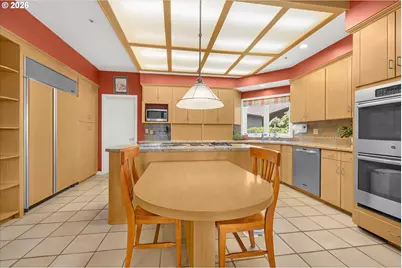
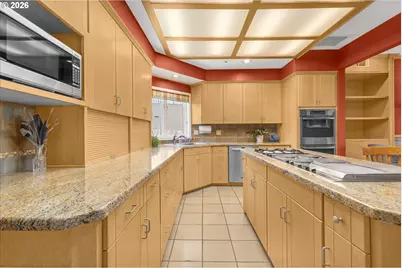
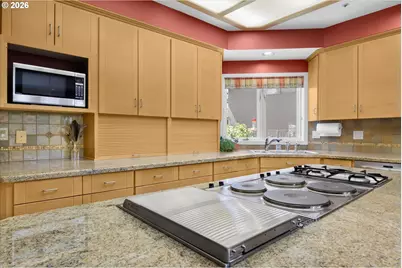
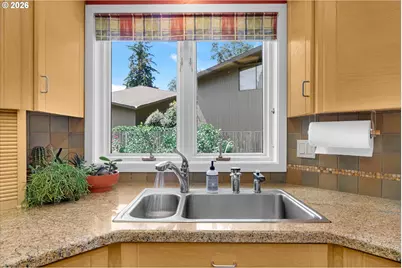
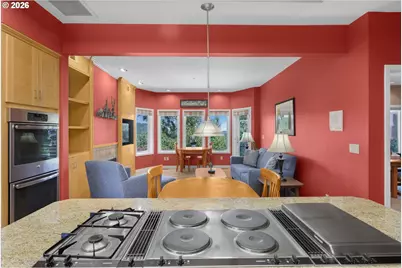
- Appliances: Built-in Range, Built-in Refrigerator, Cooktop, Dishwasher, Disposal, Double Oven, Gas Appliances, Granite, Island, Pantry, Plumbed For Ice Maker, Quartz, Stainless Steel Appliance(s), Tile, Water Purifier
Rooms
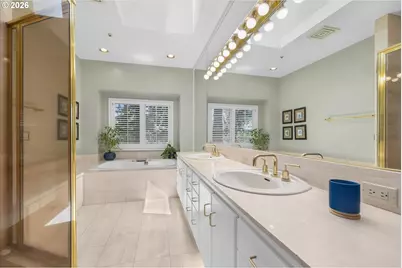
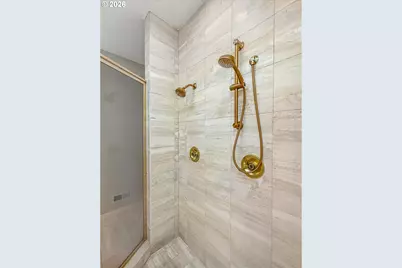
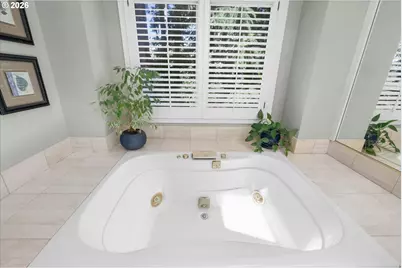
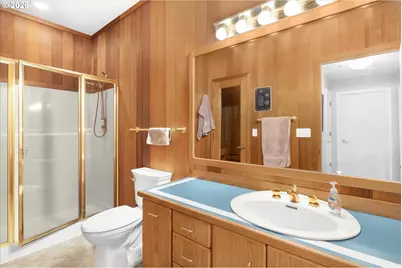
- Total Bathrooms: 5
- Full Bathrooms: 3
- Partial Bathrooms: 2
- Upper - Full Baths: 1
- Main - Full Baths: 1
- Lower - Full Baths: 1
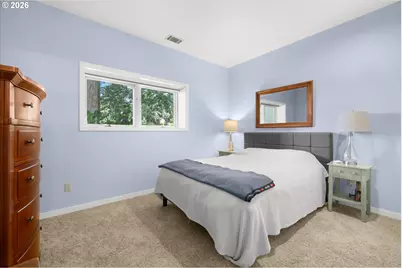
- Total Bedrooms: 5
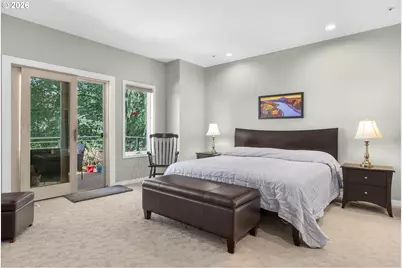
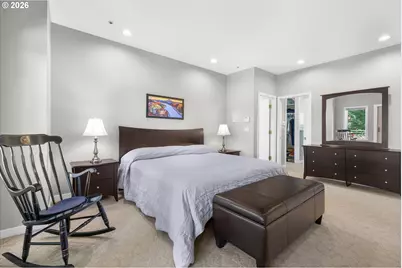
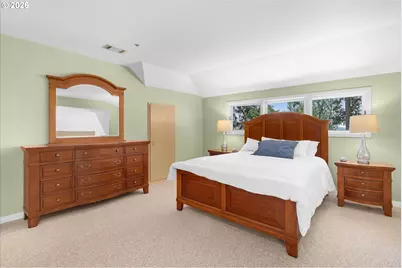
- Primary Bedroom: 18 x 18, Main, 324 Sq. Ft.
- Bedroom 2: 17 x 14, Upper, 238 Sq. Ft.
- Bedroom 3: 13 x 10, Lower, 130 Sq. Ft.
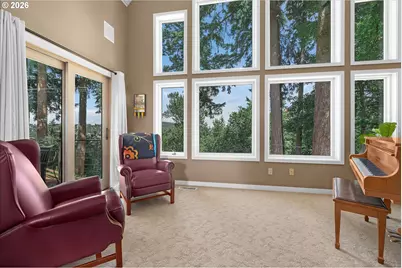
- Living Room: 22 x 18, Main, 396 Sq. Ft.
- Family Room: 16 x 15, Main, 240 Sq. Ft.
- Kitchen: 19 x 13, Main, 247 Sq. Ft.
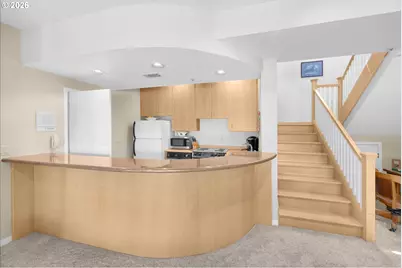
- 2nd Kitchen: 10 x 10, Lower
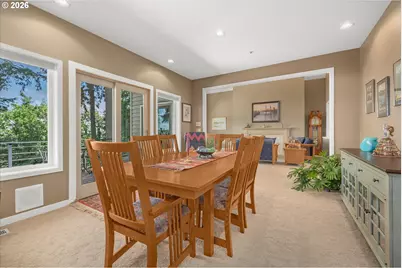
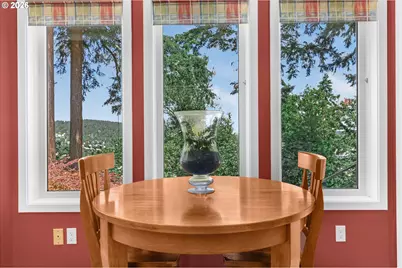
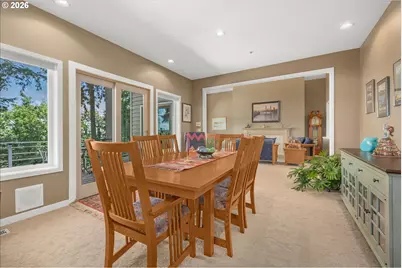
- Dining Room: 16 x 13, Main, 208 Sq. Ft.
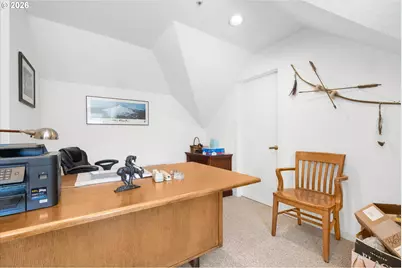
- Den: 17 x 12, Upper
Additional Information
Exterior
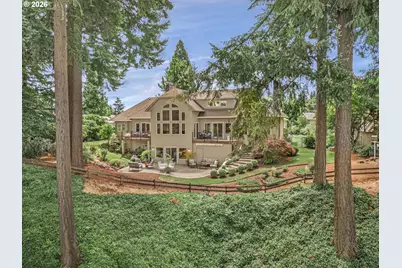
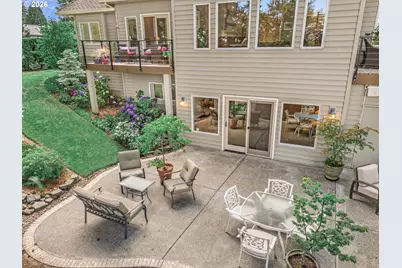
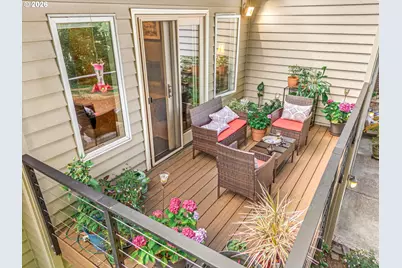
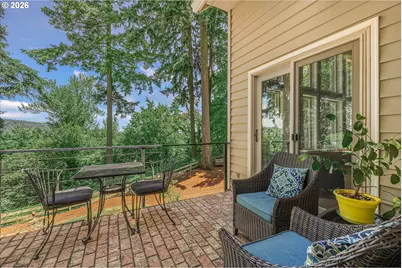
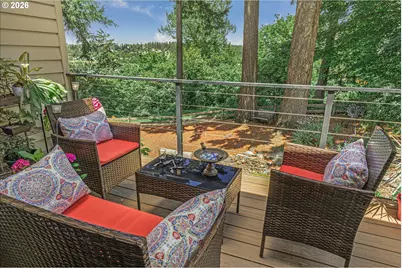
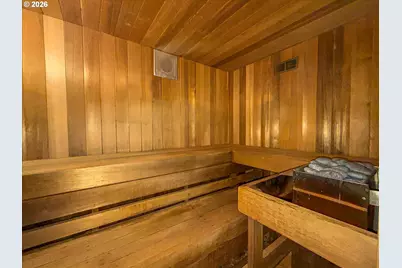
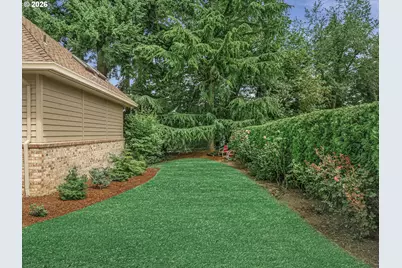
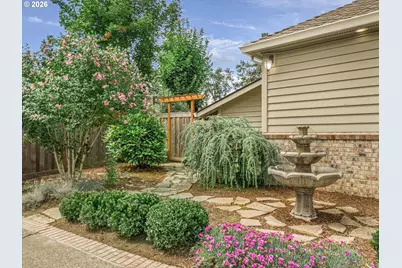
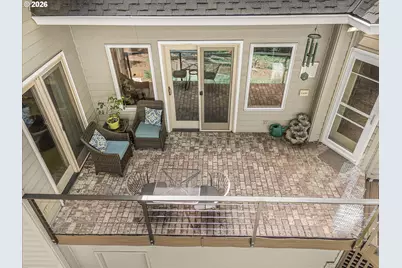
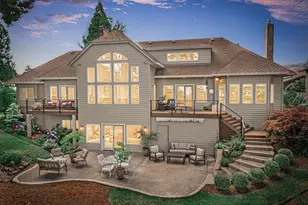
- Exterior Features: Deck, Dog Run, Fenced, Patio, Private Road, RV Parking, Sauna, Sprinkler, Water Feature, Workshop, Yard
Parking
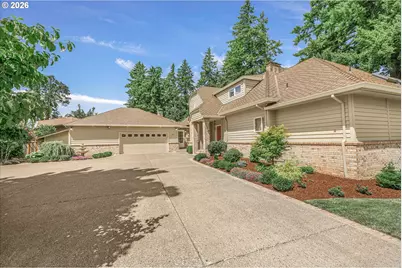
- Garage: Yes
- Attached garage: Yes
- Total Spaces: 2
- Parking Features: Driveway, RV Access/Parking
Location
- County: Clackamas
- Subdivision: RIVERCREST
- Driving Directions: Linn Ave to Charman St to Brighton to Summit St
School Information
- Elementary School: Holcomb
- Middle School: Tumwata
- High School: Oregon City
Community
- Community Name: 146 - Oregon City, Beavercreek, Canby, Molalla, Mulino
Heating & Cooling
- Central air: Yes
- Air Conditioning: Yes
- Cooling Type: Central Air
- Heating Type: Forced Air
- Heating Fuel: Electricity, Gas
Utilities
- Sewer: Public Sewer
- Water: Public Water
Structural Information
- Property Detached: Yes
- Architectural Style: Custom Style, Traditional
- Basement Desc.: Daylight, Finished
- Roof: Composition
- Windows: Vinyl Frames
- Stories/Levels: 3
- Square Feet: 4,890
- Year Built: 1986
- Property Condition: Resale
Lot Features
- Lot Size (Acres): 0.31
- Lot Size (Sq. Ft.): 13,503
- Lot Size: 10, 000 to 14, 999 SqFt
- Frontage: Paved
- Lot Features: Bluff, Green Belt, Level, Private, Trees
Financial Considerations
- Tax Amount: $14,441.35
- Tax Year: 2025
- Terms: Cash, Conventional, FHA, VA Loan
Disclosures and Reports
- Legal Description: 40 FALLS VIEW ADD LT 7 & 8 BLK 1
- Disclosures/Reports: Disclosure
- Property ID: 580847
Listed by eXp Realty, LLC (888) 814-9613, Jimmy Bacon (503) 312-9005 and eXp Realty, LLC (888) 814-9613, Jesse Dau (503) 475-7078