This is a carousel with tiles that activate property listing cards. Use the previous and next buttons to navigate.
1/1
$370,000
This is a carousel with tiles that activate property listing cards. Use the previous and next buttons to navigate.
1/1
Property Description
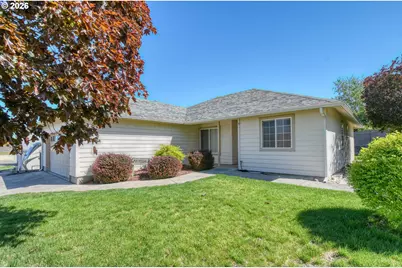
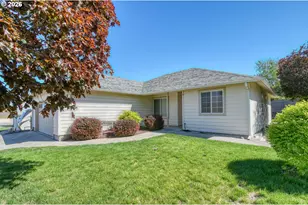
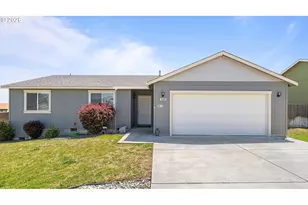
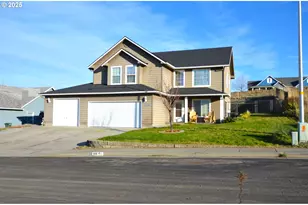
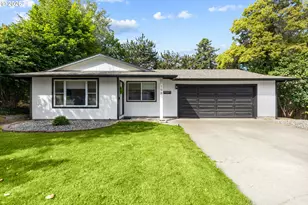
Comfort, style and functionality are perfectly blended in this open-concept home. Located in the desirable Sunridge Estates this 3 bedroom, 2 bath has been impeccably maintained. The functional layout separates the primary suite from the guest bedrooms. The open kitchen/living areas enjoys a large vaulted ceiling and abundant natural light. Outside, a covered patio and mature landscaping create a great outdoor retreat. Turnkey home in a great location.
Full Property Details
Full Property Details for 1614 SW 3rd St
General
- Sold For: $370,000
- Taxes: $4,279 (2026)
- Status: Sold
- Type: Single Family
- Source: RWMLS
- MLS ID: 324618554
- Added to Site: 136 day(s) ago
Interior
- Interior Features: Ceiling Fan(s), Garage Door Opener, High Ceilings, Luxury Vinyl Plank, Soaking Tub, Vaulted Ceiling(s), Wall to Wall Carpet
- Appliances: Dishwasher, Disposal, Free-Standing Range, Free-Standing Refrigerator, Microwave, Plumbed For Ice Maker
Rooms
Bathrooms
- Total Bathrooms: 2
- Full Bathrooms: 2
Bedrooms
- Total Bedrooms: 3
- Primary Bedroom: Main
- Bedroom 2: Main
- Bedroom 3: Main
Other Rooms
- Living Room: Main
- Kitchen: Main
- Dining Room: Main
Exterior
- Exterior Features: Fenced, Sprinkler, Tool Shed, Yard
Parking
- Garage: Yes
- Attached garage: Yes
- Total Spaces: 2
- Parking Features: Driveway, On Street
Location
- County: Umatilla
- Driving Directions: Quinney Pl., SW 3rd St.
School Information
- Midd School District: Sunridge
- Elementary School: McKay Creek
- Middle School: Sunridge
- High School: Pendleton
Community
- Community Name: 435 - Umatilla Co: Pendleton
Heating & Cooling
- Central air: Yes
- Air Conditioning: Yes
- Cooling Type: Central Air
- Heating Type: Forced Air
- Heating Fuel: Gas
Utilities
- Sewer: Public Sewer
- Water: Public Water
Structural Information
- Property Detached: Yes
- Architectural Style: 1 Story, Ranch
- Basement Desc.: Crawl Space
- Roof: Composition
- Windows: Double Pane Windows, Vinyl Frames
- Stories/Levels: 1
- Square Feet: 1,386
- Year Built: 2003
- Property Condition: Resale
Lot Features
- Lot Size (Acres): 0.16
- Lot Size (Sq. Ft.): 6,969
- Lot Size: 7, 000 to 9, 999 SqFt
- Frontage: Paved
- Lot Features: Level
Financial Considerations
- Tax Amount: $4,279.33
- Tax Year: 2026
- Terms: Cash, Conventional, FHA, VA Loan
Disclosures and Reports
- Disclosures/Reports: Disclosure
- Property ID: 157682
Listed and Sold by Coldwell Banker Farley Company (541) 276-0021, Jef Farley (541) 276-0021
Get Pre-Approved Today
Schools
Schools serving 1614 SW 3rd St
School District:Pendleton School District 16
| Name | Grades | Distance |
|---|---|---|
Pendleton Early Learning Center 455 Southwest 13th Street, Pendleton, OR 97801 | PK-K | 1.3 mi |
Mckay Creek Elementary School 1539 Southwest 44th Street, Pendleton, OR 97801 | K-5 | 2 mi |
Sunridge Middle School 700 Southwest Runnion Avenue, Pendleton, OR 97801 | 6-8 | 0.2 mi |
Pendleton High School 1800 Northwest Carden Avenue, Pendleton, OR 97801 | 9-12 | 2.1 mi |
Disclaimer:
School attendance boundaries provided by ATTOM Data Solutions and are for reference only. Contact the school directly to verify enrollment eligibility.
Price & Sales History for 1614 SW 3rd St
Date
Details
Price
Change
Source
8/07/2026
Sold
$370,000
-2.37%
MLS
6/12/2026
Price Reduced
$379,000
-2.57%
MLS
5/08/2026
Listed
$389,000
—
MLS
Disclaimer: Historical sales information is derived from public records provided by the county offices. Information is not guaranteed and should be independently verified.
1614 SW 3rd St, Pendleton, OR 97801 (MLS# 324618554) is a Single Family property that was sold at $370,000 on August 07, 2026. Want to learn more about 1614 SW 3rd St? Do you have questions about finding other Single Family real estate for sale in Pendleton? You can browse all Pendleton real estate or contact a Coldwell Banker agent to request more information.