This is a carousel with tiles that activate property listing cards. Use the previous and next buttons to navigate.
1/1
$425,000
This is a carousel with tiles that activate property listing cards. Use the previous and next buttons to navigate.
1/1
Property Description
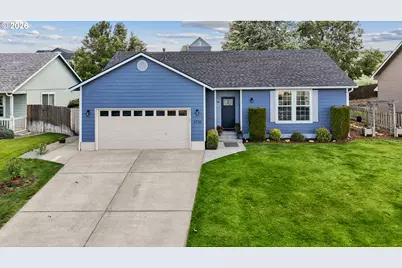
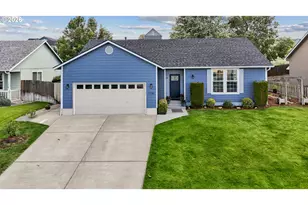
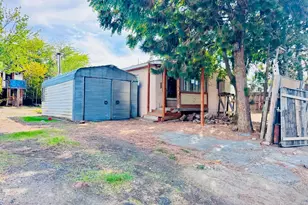
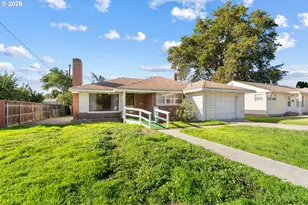
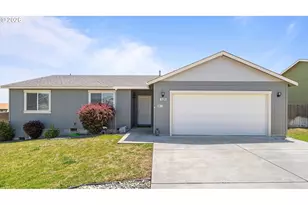
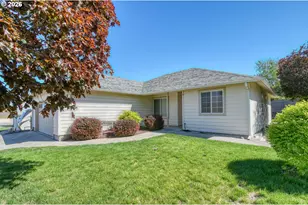
Don't miss your chance to own this exquisitely remodeled 3-bedroom, 2-bathroom with detached studio space home in highly sought-after Sunridge. From the moment you arrive, you'll be impressed by the incredible curb appeal, featuring fresh exterior paint, mature landscaping, and yes-that is a brand-new roof serving as the figurative cherry on top. Step inside and prepare to be wowed by the open-concept living, dining, and kitchen space. Custom built-in millwork adds both character and functionality, while the stunning granite island with bar-height seating serves as the centerpiece of the home. The kitchen is beautifully appointed with a cooktop, granite surfaces, and premium GE Profile and JennAir stainless steel appliances. Whether you're preparing a quiet meal at home or entertaining a crowd, you'll appreciate the seamless flow between the kitchen, dining, and living areas. The elegance continues down the hallway, where you'll find not one, but two beautifully remodeled bathrooms featuring tile finishes, granite countertops, and luxurious rain shower heads. The spacious primary suite offers the comfort you've been searching for, complete with a thoughtfully designed custom closet system that provides exceptional organization and storage. Step outside to your own private backyard oasis. The covered patio, colorful landscaping, and cozy fire pit create the perfect setting for summer evenings, morning coffee, or gatherings with friends and family. And then there's the detached bonus building. Offering approximately 240 square feet of fully insulated, heated, and cooled space with power, this versatile structure opens the door to countless possibilities. Home office, fitness studio, guest retreat, hobby room, workshop-the choice is yours. Homes in Sunridge with this level of updating rarely become available. Schedule your private showing today and experience the quality, craftsmanship, and attention to detail for yourself.
Full Property Details
Full Property Details for 1710 SW 3rd St
General
- Sold For: $425,000
- Taxes: $4,096 (2024)
- Status: Sold
- Type: Single Family
- Source: RWMLS
- MLS ID: 266996057
- Added to Site: 102 day(s) ago
Interior
- Fireplace: Yes
- Number of Fireplaces: 1
- Fireplace(s): Gas
- Appliances: Cooktop, Dishwasher, Free-Standing Refrigerator, Granite, Island, Microwave, Stainless Steel Appliance(s)
Rooms
Bathrooms
- Total Bathrooms: 2
- Full Bathrooms: 2
Bedrooms
- Total Bedrooms: 3
- Primary Bedroom: Main
- Bedroom 2: Main
- Bedroom 3: Main
Exterior
- Exterior Features: Covered Patio, Sprinkler, Yard
Parking
- Garage: Yes
- Attached garage: Yes
- Total Spaces: 2
- Parking Features: Driveway, Off Street
Location
- County: Umatilla
- Driving Directions: 1710 SW 3rd Pendleton, OR
School Information
- Midd School District: Sunridge
- Elementary School: McKay Creek
- Middle School: Sunridge
- High School: Pendleton
Community
- Community Name: 435 - Umatilla Co: Pendleton
Heating & Cooling
- Central air: Yes
- Air Conditioning: Yes
- Cooling Type: Central Air
- Heating Type: Forced Air
- Heating Fuel: Electricity, Gas
Utilities
- Sewer: Public Sewer
- Water: Public Water
Structural Information
- Property Detached: Yes
- Architectural Style: 1 Story
- Basement Desc.: Crawl Space
- Roof: Shingle
- Windows: Double Pane Windows, Vinyl Frames
- Stories/Levels: 1
- Square Feet: 1,672
- Year Built: 2006
- Property Condition: Resale
Lot Features
- Lot Size (Acres): 0.16
- Lot Size (Sq. Ft.): 6,969
- Lot Size: 7, 000 to 9, 999 SqFt
- Frontage: Paved
Financial Considerations
- Tax Amount: $4,096.06
- Tax Year: 2024
- Terms: Cash, Conventional, FHA, USDA Loan, VA Loan
Disclosures and Reports
- Disclosures/Reports: Disclosure
- Property ID: 160454
Listed and Sold by Hearthstone Real Estate (541) 344-5958, Blake Franklin (208) 615-3640
Get Pre-Approved Today
Schools
Schools serving 1710 SW 3rd St
School District:Pendleton School District 16
| Name | Grades | Distance |
|---|---|---|
Pendleton Early Learning Center 455 Southwest 13th Street, Pendleton, OR 97801 | PK-K | 1.4 mi |
Mckay Creek Elementary School 1539 Southwest 44th Street, Pendleton, OR 97801 | K-5 | 2 mi |
Sunridge Middle School 700 Southwest Runnion Avenue, Pendleton, OR 97801 | 6-8 | 0.3 mi |
Pendleton High School 1800 Northwest Carden Avenue, Pendleton, OR 97801 | 9-12 | 2.1 mi |
Disclaimer:
School attendance boundaries provided by ATTOM Data Solutions and are for reference only. Contact the school directly to verify enrollment eligibility.
Price & Sales History for 1710 SW 3rd St
Date
Details
Price
Change
Source
9/11/2026
Sold
$425,000
-3.19%
MLS
6/11/2026
Listed
$439,000
—
MLS
Disclaimer: Historical sales information is derived from public records provided by the county offices. Information is not guaranteed and should be independently verified.
1710 SW 3rd St, Pendleton, OR 97801 (MLS# 266996057) is a Single Family property that was sold at $425,000 on September 11, 2026. Want to learn more about 1710 SW 3rd St? Do you have questions about finding other Single Family real estate for sale in Pendleton? You can browse all Pendleton real estate or contact a Coldwell Banker agent to request more information.