This is a carousel with tiles that activate property listing cards. Use the previous and next buttons to navigate.
1/26
$495,000
This is a carousel with tiles that activate property listing cards. Use the previous and next buttons to navigate.
1/26
Property Description
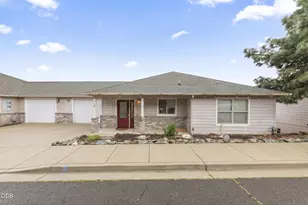
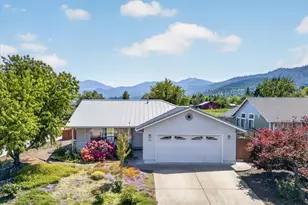
Prepare to be captivated by the stunning valley and hillside views from this impeccably maintained, move-in-ready home. Designed to maximize scenery and comfort, the main level features an open-concept layout anchored by soaring vaulted ceilings and a cozy gas fireplace. The chef-inspired kitchen shines with cherry cabinetry, stainless steel appliances, a gas range, and premium under-cabinet lighting. The primary suite serves as a private sanctuary, offering a tiled shower, walk-in closet, and direct access to the deck to enjoy the sunrise. Below, the 2021-finished lower level offers massive flexibility. With a large bonus living area, two bedrooms, a Jack-and-Jill bath, and a separate entrance, it is perfectly suited for multi-generational living or rental potential (originally designed for a kitchenette). Enjoy two levels of expansive decking and plenty of room to breathe. Offered fully furnished for a seamless, turnkey transition. Your view awaits!
Full Property Details
Full Property Details for 457 Elm St
General
- Price: $495,000
- HOA FEE: $21/month
- HOA FEE FREQ.: Semi-Annually
- Taxes: $4,204 (2025)
- Status: Active
- Type: Single Family
- Source: ODS
- MLS ID: 220219519
- Updated: 6/18/2026
- Added to Site: 96 day(s) ago
Interior
- Rooms/Areas: Bonus Room, Dining Room, Laundry, Kitchen, Primary Room
- Interior Features: Built-in Features, Ceiling Fan(s), Double Vanity, Fiberglass Stall Shower, Granite Counters, Open Floorplan, Primary Downstairs, Shower/Tub Combo, Vaulted Ceiling(s), Walk-In Closet(s)
- Fireplace: Yes
- Fireplace(s): Gas, Great Room
- Appliances: Dishwasher, Disposal, Dryer, Microwave, Oven, Range, Refrigerator, Washer, Water Heater
- Flooring: Carpet, Laminate, Tile, Vinyl
Rooms
Bathrooms
- Total Bathrooms: 3
- Full Bathrooms: 3
Bedrooms
- Total Bedrooms: 4
Additional Information
- Shared Amenities: Other
- Security/Safety: Carbon Monoxide Detector(s), Smoke Detector(s)
Parking
- Garage: Yes
- Garage Spaces: 1
- Parking Features: Attached, Driveway
- Parking: Attached, Driveaway
Location
- Area: 2468
- County: Jackson
- Subdivision: Skyline Phase 3
School Information
- Elementary School: Phoenix Elem
- Middle School: Talent Middle
- High School: Phoenix High
Community
- Community Features: Other
- Association: Yes
- Home Owners Assn.: 1
Heating & Cooling
- Central air: Yes
- Air Conditioning: Yes
- Cooling Type: Central Air, Heat Pump
- Heating Type: Forced Air, Heat Pump, Natural Gas
Utilities
- Sewer: Public Sewer
- Water: Public
Structural Information
- Architectural Style: Contemporary
- Construction: Frame
- Basement Desc.: Daylight, Finished, Full
- Foundation: Concrete Perimeter
- Roof: Composition
- Common Walls: 1 Common Wall
- Windows: Aluminum Frames, Double Pane Windows, Vinyl Frames
- Stories/Levels: 2
- Square Feet: 2,468
- Sq. Ft. Source: Other
- Living Area: 2,468 Sq. Ft.
- Year Built: 2005
Lot Features
- Property View: Cascade Mountains, City, Mountain(s), Valley
- Mountain views: Yes
- Lot Size (Acres): 0.12
- Lot Size (Sq. Ft.): 5,227
- Zoning: R-1
Financial Considerations
- Association Fee: Yes
- Association Fee: $127
- Assoc Fee Freq.: Semi-Annually
- Tax Amount: $4,204.38
- Tax Year: 2025
- Terms: Cash, Conventional, FHA, USDA Loan, VA Loan
Disclosures and Reports
- Special Conditions: Standard
- Inclusions: Washer, Dryer, Fridge, Furniture
- APN: 10978053
- Section: Not Applicable
Listed by eXp Realty, LLC (888) 814-9613, Rockwell Group
Get Pre-Approved Today
Get a Great Insurance Rate
Schools
Schools serving 457 Elm St
School District:Phoenix-Talent School District 4
| Name | Grades | Distance |
|---|---|---|
Phoenix Elementary School 215 North Rose Street, Phoenix, OR 97535 | K-5 | 0.6 mi |
Talent Middle School 102 Christian Avenue, Talent, OR 97540 | 6-8 | 2.2 mi |
Phoenix High School 745 North Rose Street, Phoenix, OR 97535 | 9-12 | 0.9 mi |
Disclaimer:
School attendance boundaries provided by ATTOM Data Solutions and are for reference only. Contact the school directly to verify enrollment eligibility.
Price & Sales History for 457 Elm St
Date
Details
Price
Change
Source
4/17/2026
Listed
$495,000
15.12%
MLS
7/11/2022
Sold
$430,000
—
Public Record
Disclaimer: Historical sales information is derived from public records provided by the county offices. Information is not guaranteed and should be independently verified.
Tax History
Tax History for 457 Elm St
Year
Property Taxes
Change
Tax Assessment
Change
2025
$4,204
—
$263,630
3%
2025
$4,204
2%
$255,960
3%
2024
$4,104
3%
$248,510
3%
2023
$3,976
3%
$241,280
3%
2022
$3,870
2%
$234,260
3%
2021
$3,778
6%
$227,440
6%
2019
$3,562
3%
$214,390
3%
2018
$3,457
6%
$208,150
3%
2017
$3,266
3%
$202,090
3%
2016
$3,178
4%
$196,210
3%
2015
$3,054
4%
$190,500
3%
2014
$2,939
6%
$184,960
3%
2013
$2,766
—
$179,580
—
Disclaimer: Historical tax information is derived from public records provided by the county offices. Information is not guaranteed and should be independently verified.
Estimate the Cost
Estimate the Cost for 457 Elm St
457 Elm Street, Phoenix, OR 97535 (MLS# 220219519) is a Single Family property with 4 bedrooms and 3 full bathrooms. 457 Elm Street is currently listed for $495,000 and was received on April 17, 2026. Want to learn more about 457 Elm Street? Do you have questions about finding other Single Family real estate for sale in Phoenix? You can browse all Phoenix real estate or contact a Coldwell Banker agent to request more information.