This is a carousel with tiles that activate property listing cards. Use the previous and next buttons to navigate.
1/1
$480,000
This is a carousel with tiles that activate property listing cards. Use the previous and next buttons to navigate.
1/1
Property Description
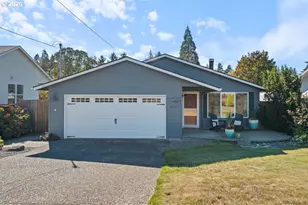
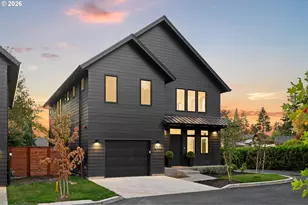
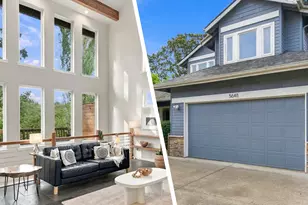
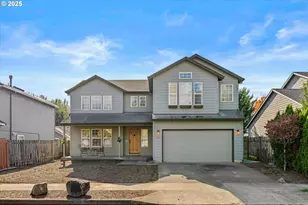
Beautifully updated home in the the charming Mariner's Gale community. This 3 bedroom/2.5 bath home feels brand new again. High ceilings greet you as you enter and a large window on the second level bathe the space in natural light. The foyer leads into a great room with a gas fireplace. The stunning kitchen remodel showcases new soft-close cabinetry, quartz counters, subway tile backsplash, new stainless steel appliances and range hood with an eating/breakfast bar. Upstairs the primary bedroom is luxuriously large and features an ensuite bath with tile floors, new vanity, faucets & light fixtures and a walk-in shower. The 2nd and 3rd bedrooms are spacious and a second full bath upstairs has also been remodeled and includes a beautiful new tile surround in the shower. Having the laundry room upstairs is very convenient. Outside you will find plenty of places to relax or entertain, either on your charming covered front porch or in your private fenced backyard with patio and fresh new landscaping. A 2-car garage offers plenty of space to park or for extra storage space. This home is move-in ready, all it needs is YOU! [Home Energy Score = 6. HES Report at https://rpt.greenbuildingregistry.com/hes/OR10248689]
Full Property Details
Full Property Details for 1006 NE Mariners Loop
General
- Sold For: $480,000
- HOA FEE: $245/month
- Taxes: $6,235 (2025)
- Status: Sold
- Type: Single Family
- Source: RWMLS
- MLS ID: 505858224
- Added to Site: 75 day(s) ago
Interior
- Interior Features: High Ceilings, Hookup Available, Laundry, Luxury Vinyl Plank, Quartz, Tile Floor, Vinyl Floor, Wall to Wall Carpet
- Fireplace: Yes
- Number of Fireplaces: 1
- Appliances: Dishwasher, Free-Standing Range, Free-Standing Refrigerator, Plumbed For Ice Maker, Quartz, Range Hood, Stainless Steel Appliance(s), Tile
Rooms
Bathrooms
- Total Bathrooms: 3
- Full Bathrooms: 2
- Partial Bathrooms: 1
- Upper - Full Baths: 2
Bedrooms
- Total Bedrooms: 3
- Primary Bedroom: 17 x 16, Upper, 272 Sq. Ft.
- Bedroom 2: 15 x 12, Upper, 180 Sq. Ft.
- Bedroom 3: 14 x 12, Upper, 168 Sq. Ft.
Other Rooms
- Living Room: 18 x 15, Main, 270 Sq. Ft.
- Kitchen: 11 x 10, Main, 110 Sq. Ft.
- Dining Room: 11 x 10, Main, 110 Sq. Ft.
- Laundry: 6 x 5, Upper
Additional Information
- Shared Amenities: Management, Sewer, Water
Exterior
- Exterior Features: Fenced, Patio, Porch, Yard
Parking
- Garage: Yes
- Attached garage: Yes
- Total Spaces: 2
- Parking Features: Driveway
Location
- County: Multnomah
- Driving Directions: From Marine Drive, Turn on NE 13th Ave, Right on Mariners Loop
School Information
- Midd School District: Faubion
- High School District: Roosevelt
- Elementary School: Faubion
- Middle School: Faubion
- High School: Jefferson
Community
- Community Name: 142 - Portland Northeast
- Association: Yes
Heating & Cooling
- Central air: Yes
- Air Conditioning: Yes
- Cooling Type: Central Air
- Heating Type: Forced Air
- Heating Fuel: Electricity, Gas
Utilities
- Sewer: Public Sewer
- Water: Public Water
Structural Information
- Property Detached: Yes
- Architectural Style: 2 Story, Traditional
- Basement Desc.: Crawl Space
- Roof: Composition
- Windows: Double Pane Windows, Vinyl Frames
- Stories/Levels: 2
- Square Feet: 1,866
- Year Built: 2005
- Property Condition: Resale
Lot Features
- Lot Size (Acres): 0.09
- Lot Size (Sq. Ft.): 3,920
- Lot Size: 3, 000 to 4, 999 SqFt
- Frontage: Paved
- Lot Features: Level
Green Features
- Green Certified: Yes
Financial Considerations
- Association Fee: $245
- Assoc Fee Freq.: Monthly
- Tax Amount: $6,235.52
- Tax Year: 2025
- Terms: Cash, Conventional, FHA, VA Loan
Disclosures and Reports
- Disclosures/Reports: Disclosure
- Property ID: R213313
Listed by MORE Realty (503) 353-6673, Tracy Hancock (971) 222-5460
Sold by Keller Williams PDX Central (503) 548-4848, Cynthia Riley
Get Pre-Approved Today
Schools
Schools serving 1006 NE Mariners Loop
School District:Portland School District 1j
| Name | Grades | Distance |
|---|---|---|
Faubion Elementary School 2930 Northeast Dekum Street, Portland, OR 97211 | PK-8 | 2.2 mi |
Jefferson High School, Portland, OR 5210 North Kerby Avenue, Portland, OR 97217 | 9-12 | 2.7 mi |
Roosevelt High School, Portland, OR 6941 North Central Street, Portland, OR 97203 | 9-12 | 4.1 mi |
Disclaimer:
School attendance boundaries provided by ATTOM Data Solutions and are for reference only. Contact the school directly to verify enrollment eligibility.
Price & Sales History for 1006 NE Mariners Loop
Date
Details
Price
Change
Source
7/01/2026
Sold
$480,000
1.05%
MLS
5/27/2026
Price Reduced
$475,000
-2.86%
MLS
5/07/2026
Listed
$489,000
—
MLS
Disclaimer: Historical sales information is derived from public records provided by the county offices. Information is not guaranteed and should be independently verified.
1006 NE Mariners Loop, Portland, OR 97211 (MLS# 505858224) is a Single Family property that was sold at $480,000 on July 01, 2026. Want to learn more about 1006 NE Mariners Loop? Do you have questions about finding other Single Family real estate for sale in Portland? You can browse all Portland real estate or contact a Coldwell Banker agent to request more information.