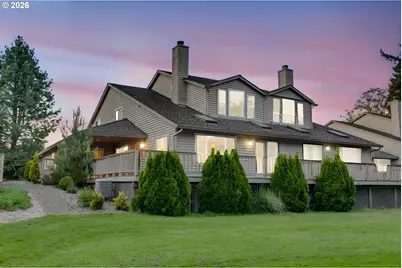
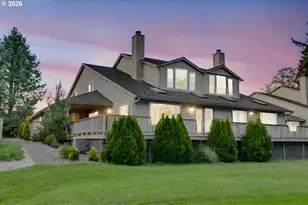
This is a carousel with tiles that activate property listing cards. Use the previous and next buttons to navigate.
1/1
$479,000
This is a carousel with tiles that activate property listing cards. Use the previous and next buttons to navigate.
1/1
Property Description
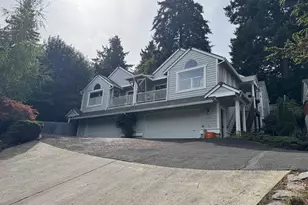
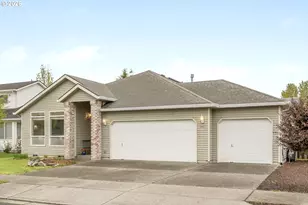
Gated golf course living with fairway and water views, vaulted ceilings, quartz countertops, a marble fireplace, and a rare in-unit golf simulator-all within 2,273 sq ft. Light-filled and private, this townhome delivers a low-maintenance Pacific Northwest lifestyle year-round.The main living area features skylights, tall ceilings, expansive windows, and direct access to a partially covered deck overlooking the golf course. A marble-framed gas fireplace and in-unit golf simulator provide year-round comfort and play.The kitchen includes slab countertops, stainless steel appliances, abundant cabinetry, and an efficient layout with adjacent dining space and deck access-perfect for entertaining.Upstairs, the primary suite offers a spacious retreat with a walk-in closet, dual vanities, an oversized soaking tub, and a separate tiled shower. Select upper-level vantage points capture partial river views. A main-level bedroom and full bath with modern marble updates provide flexibility for guests, a home office, or multi-generational living.Conveniently located with easy I-5 access and close proximity to Smith and Bybee Wetlands Natural Area, Vancouver Waterfront, Broughton Beach, Portland International Raceway, shopping, dining, and outdoor recreation. Less than 15 minutes from Portland International Airport, Costco, and downtown Vancouver amenities.
Full Property Details
Full Property Details for 1522 NE Marine Dr
General
- Sold For: $479,000
- Taxes: $9,504 (2025)
- Status: Sold
- Type: Townhouse
- Source: RWMLS
- MLS ID: 715200225
- Added to Site: 164 day(s) ago
Interior
- Interior Features: Ceiling Fan(s), Engineered Hardwood, Garage Door Opener, High Ceilings, High Speed Internet, Laundry, Skylight(s), Soaking Tub, Vaulted Ceiling(s), Vinyl Floor, Washer/Dryer
- Fireplace: Yes
- Number of Fireplaces: 1
- Fireplace(s): Gas
- Appliances: Built-in Oven, Built-in Refrigerator, Cooktop, Dishwasher, Disposal, Double Oven, Plumbed For Ice Maker, Solid Surface Countertop, Stainless Steel Appliance(s)
Rooms
Bathrooms
- Total Bathrooms: 2
- Full Bathrooms: 2
- Upper - Full Baths: 1
Bedrooms
- Total Bedrooms: 2
- Primary Bedroom: 14 x 13, Upper, 182 Sq. Ft.
- Bedroom 2: 15 x 13, Main, 195 Sq. Ft.
Other Rooms
- Living Room: 23 x 14, Main, 322 Sq. Ft.
- Kitchen: 16 x 9, Main, 144 Sq. Ft.
- Dining Room: 16 x 10, Main, 160 Sq. Ft.
- Loft: 14 x 13, Upper
- Laundry: Upper
Additional Information
- Shared Amenities: Commons, Gated, Maintenance Grounds, Management
- Security/Safety: Entry, Security Gate, Security Lights
Exterior
- Exterior Features: Covered Deck, Covered Patio, Deck, Gas Hookup, Private Road, Public Road, Raised Beds, Security Lights, Sprinkler
Parking
- Garage: Yes
- Attached garage: Yes
- Total Spaces: 2
- Parking Features: Off Street, Secured
Location
- County: Multnomah
- Subdivision: COLUMBIA EDGE WATER
- Driving Directions: 33rd Ave. to 33rd Drive, Left onto Marine Drive
School Information
- Midd School District: Faubion
- High School District: Leodis McDaniel
- Elementary School: Faubion
- Middle School: Faubion
- High School: Jefferson
Community
- Community Name: 142 - Portland Northeast
- Association: Yes
Heating & Cooling
- Central air: Yes
- Air Conditioning: Yes
- Cooling Type: Central Air
- Heating Type: Forced Air
- Heating Fuel: Gas
Utilities
- Sewer: Public Sewer
- Water: Public Water
Structural Information
- Property Detached: Yes
- Architectural Style: Common Wall, Townhouse
- Basement Desc.: Crawl Space
- Roof: Composition
- Windows: Double Pane Windows
- Stories/Levels: 2
- Square Feet: 2,273
- Year Built: 1991
- Property Condition: Updated/Remodeled
Lot Features
- Lot Dimensions: Level, commons
- Frontage: Paved
- Lot Features: Gated, Golf Course, Level, Trees
Financial Considerations
- Assoc Fee Freq.: Monthly
- Tax Amount: $9,504.74
- Tax Year: 2025
- Terms: Cash, Conventional
Disclosures and Reports
- Disclosures/Reports: Exempt
- Property ID: R154597
Listed by eXp Realty, LLC (888) 814-9613, Lori Lanning-Redd (503) 880-9876
Sold by Knipe Realty ERA Powered (503) 445-7660, Karin Johnson
Get Pre-Approved Today
Schools
Schools serving 1522 NE Marine Dr
School District:Portland School District 1j
| Name | Grades | Distance |
|---|---|---|
Faubion Elementary School 2930 Northeast Dekum Street, Portland, OR 97211 | PK-8 | 2.1 mi |
Jefferson High School, Portland, OR 5210 North Kerby Avenue, Portland, OR 97217 | 9-12 | 2.9 mi |
Roosevelt High School, Portland, OR 6941 North Central Street, Portland, OR 97203 | 9-12 | 4.4 mi |
Disclaimer:
School attendance boundaries provided by ATTOM Data Solutions and are for reference only. Contact the school directly to verify enrollment eligibility.
Price & Sales History for 1522 NE Marine Dr
Date
Details
Price
Change
Source
9/24/2026
Sold
$479,000
-4.01%
MLS
7/01/2026
Price Reduced
$499,000
-9.11%
MLS
6/02/2026
Price Reduced
$549,000
-6.55%
MLS
5/05/2026
Listed
$587,500
—
MLS
Disclaimer: Historical sales information is derived from public records provided by the county offices. Information is not guaranteed and should be independently verified.
1522 NE Marine Dr, Portland, OR 97211 (MLS# 715200225) is a Townhouse property that was sold at $479,000 on September 24, 2026. Want to learn more about 1522 NE Marine Dr? Do you have questions about finding other Townhouse real estate for sale in Portland? You can browse all Portland real estate or contact a Coldwell Banker agent to request more information.