This is a carousel with tiles that activate property listing cards. Use the previous and next buttons to navigate.
1/1
$845,250
This is a carousel with tiles that activate property listing cards. Use the previous and next buttons to navigate.
1/1
Property Description
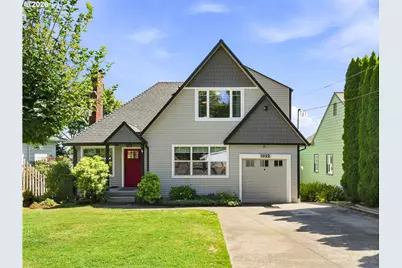
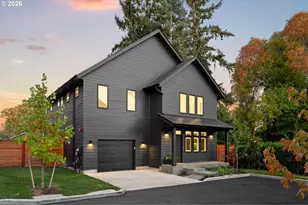
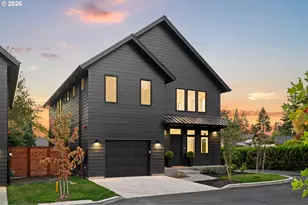
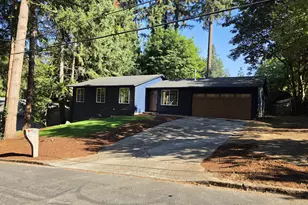
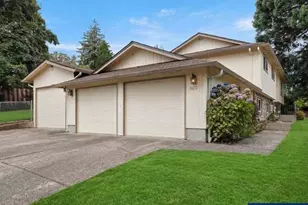
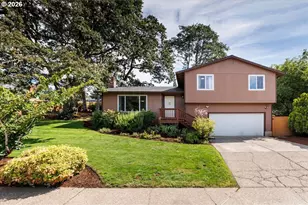
Set on the east slope of Mount Tabor with incredible views, this 2,806 square foot home offers four bedrooms, two and a half bathrooms, and an office across three levels. Owned by the same family since 1982 and well maintained throughout. A major remodel in 2021 included the kitchen, upstairs and main floor bathrooms, water lines, HVAC, sewer work, and a basement floor plan change with new egress windows. Roof installed in 2022. Features include hardwood floors, gas fireplaces, primary bath, walk in closets, updated windows, added insulation, and Trex decking. East-facing windows bring morning sun into the kitchen and living areas, and the sitting room off the main level catches that same early light. Oversized driveway, on-street parking, a close-knit neighborhood, and easy access to I-205. More than forty years of steady ownership show in every part of this house, from the care put into the original details to the quality of the work done in 2021, and it is ready now for whoever comes next. [Home Energy Score = 3. HES Report at https://rpt.greenbuildingregistry.com/hes/OR10251437]
Full Property Details
Full Property Details for 1022 SE 71st Ave
General
- Sold For: $845,250
- Taxes: $10,348 (2025)
- Status: Sold
- Type: Single Family
- Source: RWMLS
- MLS ID: 175111932
- Added to Site: 54 day(s) ago
Interior
- Interior Features: Hardwood Floors, Wall to Wall Carpet, Washer/Dryer
- Fireplace: Yes
- Number of Fireplaces: 1
- Eating Areas: 54
- Appliances: Free-Standing Range, Free-Standing Refrigerator, Quartz
Rooms
Bathrooms
- Total Bathrooms: 3
- Full Bathrooms: 2
- Partial Bathrooms: 1
- Upper - Full Baths: 1
- Lower - Full Baths: 1
Bedrooms
- Total Bedrooms: 4
- Primary Bedroom: 12 x 10, Upper, 120 Sq. Ft.
- Bedroom 2: 14 x 9, Upper, 126 Sq. Ft.
- Bedroom 3: 12 x 8, Lower, 96 Sq. Ft.
- Bedroom 4: 17 x 14, Lower, 238 Sq. Ft.
Other Rooms
- Living Room: 15 x 23, Main, 345 Sq. Ft.
- Family Room: 19 x 11, Main, 209 Sq. Ft.
- Kitchen: 13 x 10, Main, 130 Sq. Ft.
- Eating Area: 9 x 6, Main
- Office/Den/Study: 9 x 13, Main, 117 Sq. Ft.
Exterior
- Exterior Features: Deck, Fenced, Garden, Porch, Tool Shed
Parking
- Garage: Yes
- Total Spaces: 1
- Parking Features: Driveway, Off Street
Location
- County: Multnomah
- Driving Directions: SE Stark, South on SE 71st
School Information
- Midd School District: Bridger
- Elementary School: Bridger
- Middle School: Bridger
- High School: Franklin
Community
- Community Name: 143 - Portland Southeast
Heating & Cooling
- Central air: Yes
- Air Conditioning: Yes
- Cooling Type: Central Air
- Heating Type: Forced Air
- Heating Fuel: Electricity, Gas
Utilities
- Sewer: Public Sewer
- Water: Public Water
Structural Information
- Property Detached: Yes
- Architectural Style: 2 Story, English
- Basement Desc.: Finished
- Roof: Composition
- Windows: Vinyl Frames
- Stories/Levels: 3
- Square Feet: 2,806
- Year Built: 1927
- Property Condition: Updated/Remodeled
Lot Features
- Lot Size (Acres): 0.11
- Lot Size (Sq. Ft.): 4,791
- Lot Size: 3, 000 to 4, 999 SqFt
- Frontage: Concrete, Paved
- Lot Features: Gentle Sloping
Green Features
- Green Certified: Yes
Financial Considerations
- Tax Amount: $10,348.18
- Tax Year: 2025
- Terms: Cash, Conventional, FHA, VA Loan
Disclosures and Reports
- Disclosures/Reports: Disclosure
- Property ID: R300214
Listed by Real Broker (855) 450-0442, Eric Lehouiller (503) 957-7497
Sold by Redfin (503) 496-7620, Jason Maycumber
Get Pre-Approved Today
Schools
Schools serving 1022 SE 71st Ave
School District:Portland School District 1j
| Name | Grades | Distance |
|---|---|---|
Bridger Elementary School 7910 Southeast Market Street, Portland, OR 97215 | K-8 | 0.5 mi |
Franklin High School, Portland, OR 5405 Southeast Woodward Street, Portland, OR 97206 | 9-12 | 1.2 mi |
Disclaimer:
School attendance boundaries provided by ATTOM Data Solutions and are for reference only. Contact the school directly to verify enrollment eligibility.
Price & Sales History for 1022 SE 71st Ave
Date
Details
Price
Change
Source
10/02/2026
Sold
$845,250
-5.98%
MLS
8/28/2026
Listed
$899,000
—
MLS
Disclaimer: Historical sales information is derived from public records provided by the county offices. Information is not guaranteed and should be independently verified.
1022 SE 71st Ave, Portland, OR 97215 (MLS# 175111932) is a Single Family property that was sold at $845,250 on October 02, 2026. Want to learn more about 1022 SE 71st Ave? Do you have questions about finding other Single Family real estate for sale in Portland? You can browse all Portland real estate or contact a Coldwell Banker agent to request more information.