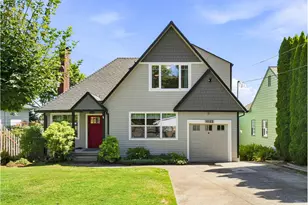
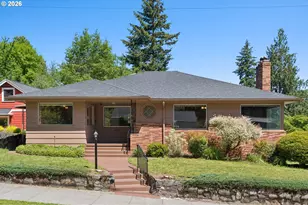
Full Property Details for 1263 SE 71st Ave
General
- Sold For: $870,701
- Taxes: $10,937 (2025)
- Status: Sold
- Type: Single Family
- Source: RWMLS
- MLS ID: 324129644
- Added to Site: 195 day(s) ago
Interior
- Interior Features: Garage Door Opener, Hardwood Floors, Laundry, Separate Living Quarters/Apartment/Aux Living Unit, Solar Tube(s), Vinyl Floor, Washer/Dryer, Wood Floors
- Fireplace: Yes
- Number of Fireplaces: 3
- Fireplace(s): Gas
- Appliances: Dishwasher, Free-Standing Range, Free-Standing Refrigerator, Microwave, Pantry, Quartz, Stainless Steel Appliance(s), Tile
Rooms
- Total Bathrooms: 3
- Full Bathrooms: 3
- Lower - Full Baths: 1
- Total Bedrooms: 3
- Primary Bedroom: 15 x 18, Main, 270 Sq. Ft.
- Bedroom 2: 10 x 16, Main, 160 Sq. Ft.
- Bedroom 3: 12 x 10, Lower, 120 Sq. Ft.
- Living Room: 14 x 22, Main, 308 Sq. Ft.
- Family Room: 14 x 18, Lower, 252 Sq. Ft.
- Kitchen: 10 x 11, Main, 110 Sq. Ft.
- Dining Room: 9 x 11, Main, 99 Sq. Ft.
- Office/Den/Study: 10 x 13, Main, 130 Sq. Ft.
- Laundry: 6 x 8, Main
Exterior
- Exterior Features: Covered Deck, Gas Hookup, Patio
Parking
- Garage: Yes
- Attached garage: Yes
- Total Spaces: 3
- Parking Features: Driveway, Secured
Location
- County: Multnomah
- Subdivision: MT. TABOR
- Driving Directions: Division left on 72nd to Main, left on Main. 71st and Main.
School Information
- Midd School District: Bridger
- Elementary School: Bridger
- Middle School: Bridger
- High School: Franklin
Community
- Community Name: 143 - Portland Southeast
Heating & Cooling
- Heating Type: Forced Air
- Heating Fuel: Gas
Utilities
- Sewer: Public Sewer
- Water: Public Water
Structural Information
- Property Detached: Yes
- Architectural Style: 2 Story, Mid-Century Modern
- Basement Desc.: Finished, Separate Living Quarters/Apartment/Aux Living Unit
- Roof: Composition
- Windows: Double Pane Windows, Vinyl Frames
- Stories/Levels: 2
- Square Feet: 2,423
- Year Built: 1967
- Property Condition: Resale
Lot Features
- Lot Size (Acres): 0.12
- Lot Size (Sq. Ft.): 5,227
- Lot Size: 5, 000 to 6, 999 SqFt
- Frontage: Paved
- Lot Features: Hilly
Green Features
Financial Considerations
- Tax Amount: $10,937.21
- Tax Year: 2025
- Terms: Cash, Conventional
Disclosures and Reports
- Disclosures/Reports: Disclosure
- Property ID: R114418
Listed by Neighbors Realty (503) 444-9338, Allison Ellermeier (971) 322-5502
Sold by Portlandia Properties, LLC (503) 282-5572, Sean Brochin