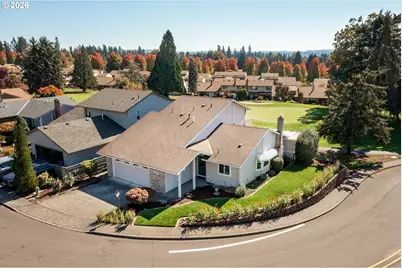
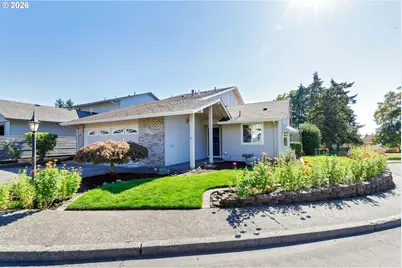
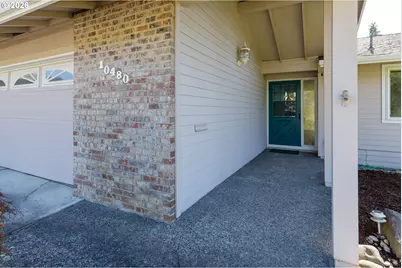
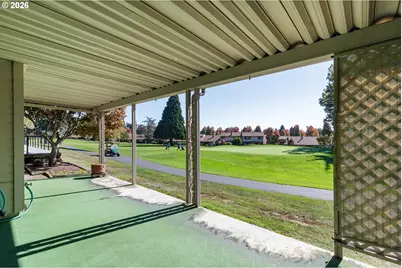
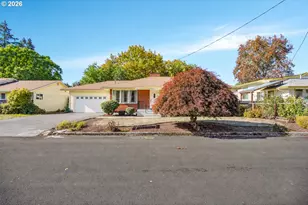
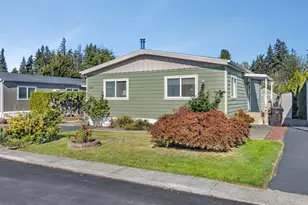
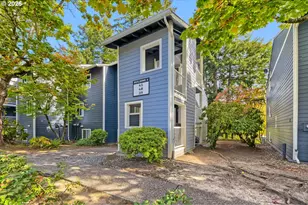
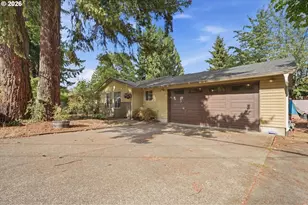
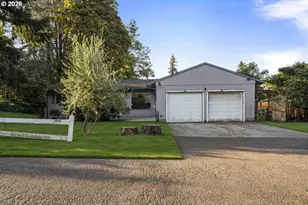
Full Property Details for 10480 SW Highland Dr
General
- Price: $610,000
- HOA FEE: $65/month
- HOA FEE FREQ.: Annually
- Taxes: $7,207 (2025)
- Status: Active
- Type: Single Family
- Source: RWMLS
- MLS ID: 165019903
- Updated: 10/16/2026
- Added to Site: 9 day(s) ago
Interior
- Interior Features: Ceiling Fan(s), Garage Door Opener, Sprinkler, Tile Floor, Vinyl Floor, Wall to Wall Carpet, Washer/Dryer, Wood Floors
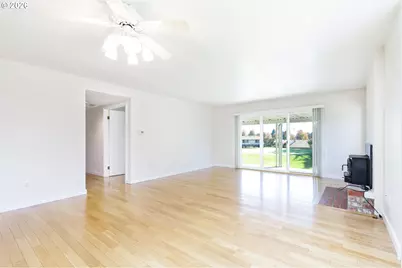
- Fireplace: Yes
- Number of Fireplaces: 1
- Fireplace(s): Insert, Wood Burning
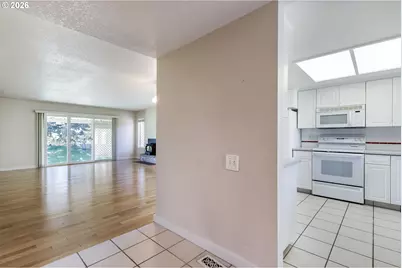
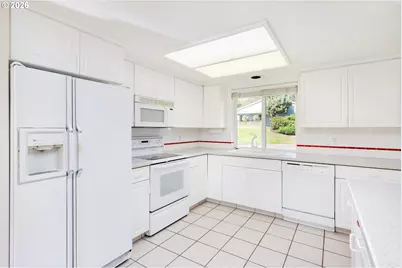
- Appliances: Dishwasher, Disposal, Free-Standing Range, Free-Standing Refrigerator, Microwave, Tile
Rooms
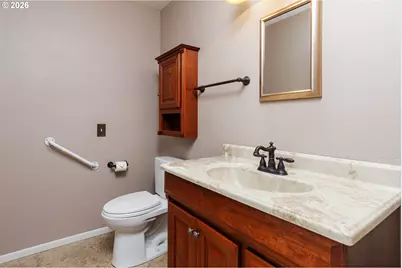
- Total Bathrooms: 3
- Full Bathrooms: 2
- Partial Bathrooms: 1
- Upper - Full Baths: 1
- Main - Full Baths: 1
- Total Bedrooms: 3
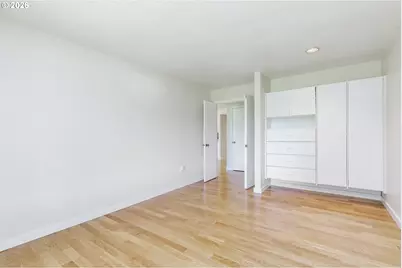
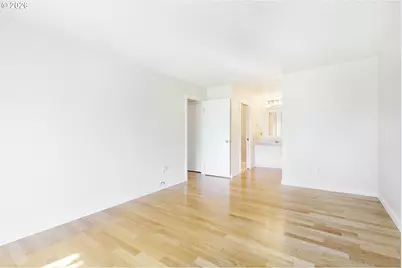
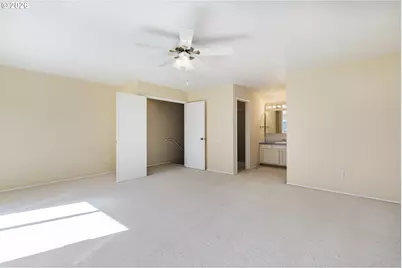
- Primary Bedroom: 11 x 16, Main, 176 Sq. Ft.
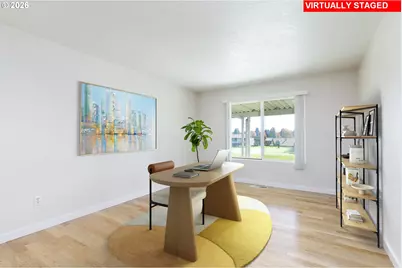
- Bedroom 2: 11 x 16, Main, 176 Sq. Ft.
- Bedroom 3: 16 x 19, Upper, 304 Sq. Ft.
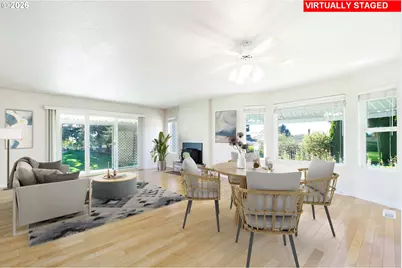
- Living Room: 15 x 15, Main, 225 Sq. Ft.
- Kitchen: 10 x 10, Main, 100 Sq. Ft.
- Dining Room: 17 x 17, Main, 289 Sq. Ft.
Additional Information
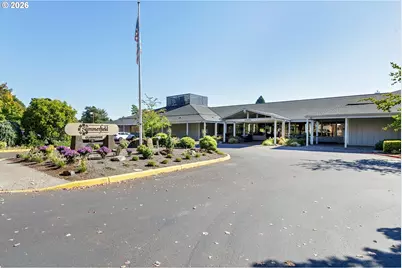
- Shared Amenities: Commons, Gym, Library, Meeting Room, Party Room, Pool, Recreation Facilities, Tennis Court(s)
Exterior
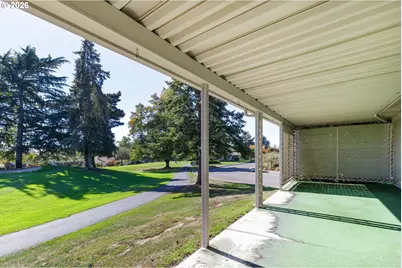
- Exterior Features: Covered Patio, Gas Hookup, Storm Door(s)
Parking
- Garage: Yes
- Attached garage: Yes
- Total Spaces: 2
- Parking Features: Driveway
Location
- County: Washington
- Subdivision: Summerfield
- Driving Directions: Summerfield Dr to Greens Way to Highland DR
School Information
- Elementary School: Templeton
- Middle School: Twality
- High School: Tigard
Community
- Community Name: 151 - Tigard, Tualatin, Sherwood, Wilsonville
- Association: Yes
- Adult Community: Yes
Heating & Cooling
- Central air: Yes
- Air Conditioning: Yes
- Cooling Type: Central Air
- Heating Type: Forced Air, Wood Stove
- Heating Fuel: Gas, Wood Burning
Utilities
- Sewer: Public Sewer
- Water: Public Water
Structural Information
- Property Detached: Yes
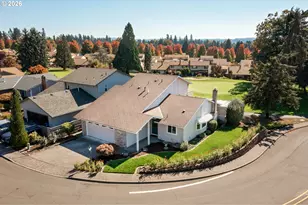
- Architectural Style: 2 Story
- Basement Desc.: Crawl Space
- Roof: Composition
- Windows: Double Pane Windows, Vinyl Frames
- Stories/Levels: 2
- Square Feet: 1,713
- Year Built: 1976
- Property Condition: Approximately
Lot Features
- Lot Size (Acres): 0.09
- Lot Size (Sq. Ft.): 3,920
- Lot Size: 3, 000 to 4, 999 SqFt
- Frontage: Paved
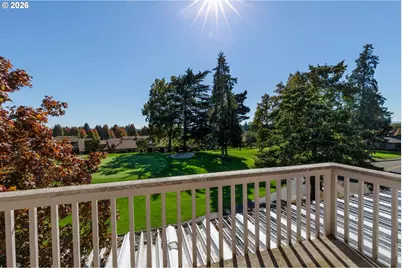
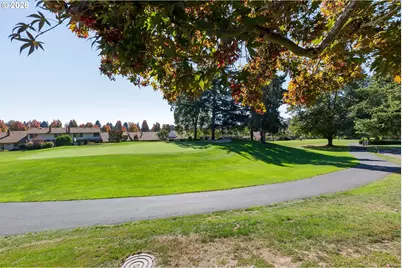
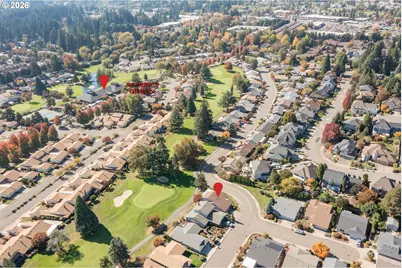
- Lot Features: Golf Course
Financial Considerations
- Association Fee: $775
- Assoc Fee Freq.: Annually
- Other Assoc Fees: $2,000
- Tax Amount: $7,207.99
- Tax Year: 2025
- Terms: Cash, Conventional
Disclosures and Reports
- Legal Description: SUMMERFIELD NO.04, LOT 233, ACRES 0.09
- Disclosures/Reports: Disclosure
- Property ID: R506456
Listed by RE/MAX Equity Group (503) 635-2660, Lynn Mattecheck (503) 704-7313