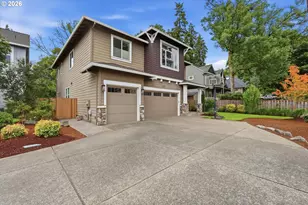
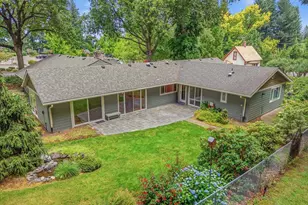
Full Property Details for 10530 SW Johnson St
General
- Price: $795,000
- Taxes: $3,928 (2025)
- Status: Sold
- Type: Single Family
- Source: RWMLS
- MLS ID: 686955303
- Updated: 7/11/2026
- Added to Site: 108 day(s) ago
Interior
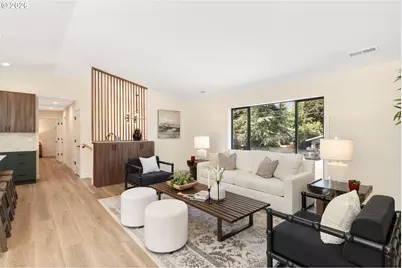
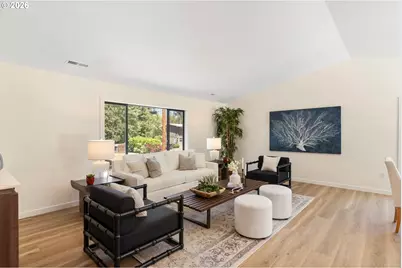
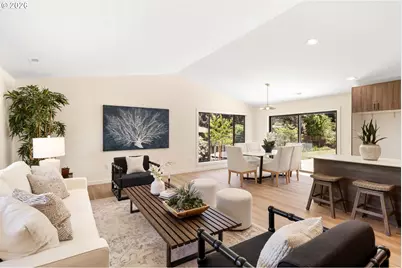
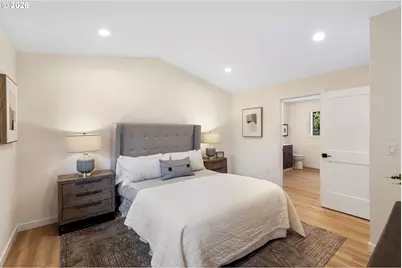
- Interior Features: Garage Door Opener, Laundry, Luxury Vinyl Plank, Vaulted Ceiling(s)
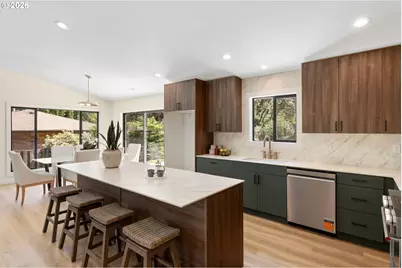
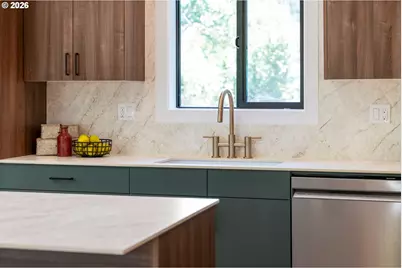
- Appliances: Convection Oven, Dishwasher, Disposal, Free-Standing Range, Island, Microwave, Range Hood, Stainless Steel Appliance(s)
Rooms
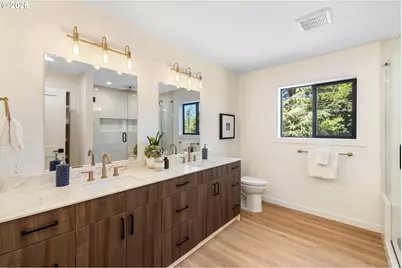
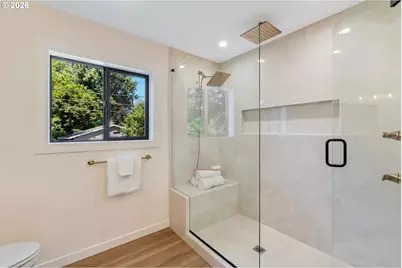
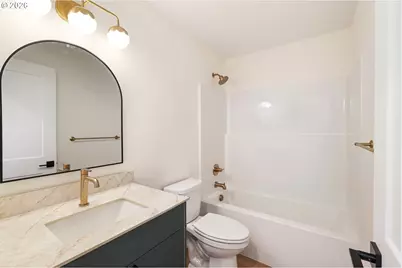
- Total Bathrooms: 3
- Full Bathrooms: 3
- Main - Full Baths: 2
- Lower - Full Baths: 1
- Total Bedrooms: 3
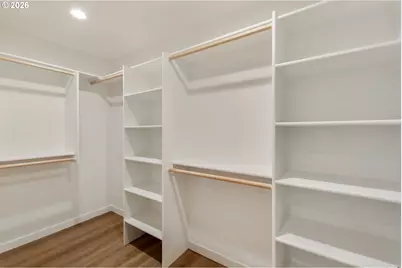
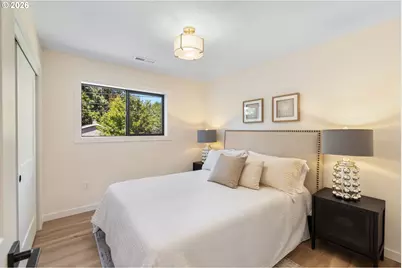
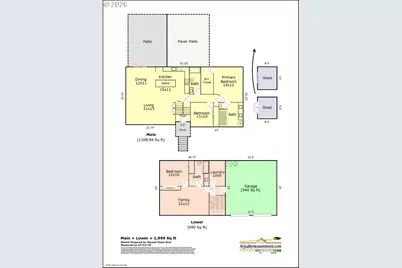
- Primary Bedroom: 14 x 12, Main, 168 Sq. Ft.
- Bedroom 2: 11 x 10, Main, 110 Sq. Ft.
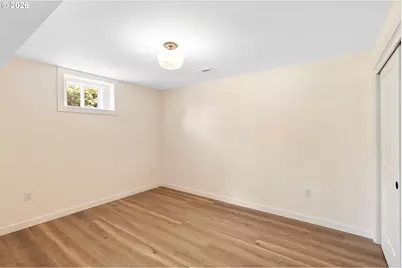
- Bedroom 3: 12 x 10, Lower, 120 Sq. Ft.
- Living Room: 21 x 15, Main, 315 Sq. Ft.
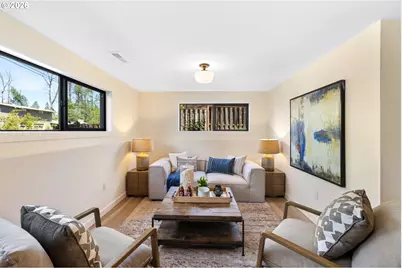
- Family Room: 21 x 12, Lower, 252 Sq. Ft.
- Kitchen: 15 x 11, Main, 165 Sq. Ft.
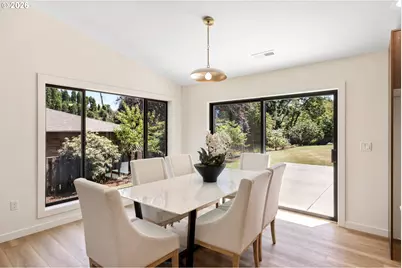
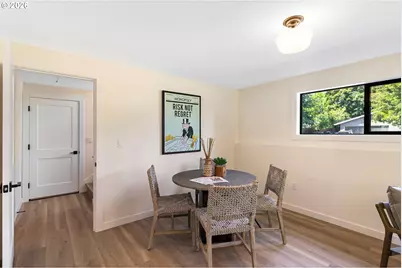
- Dining Room: 12 x 11, Main, 132 Sq. Ft.
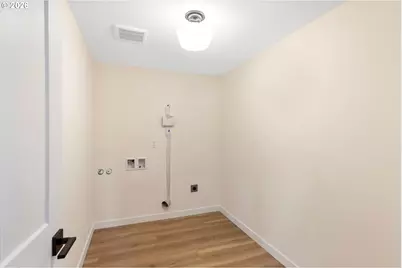
- Laundry: 10 x 6, Lower
Exterior
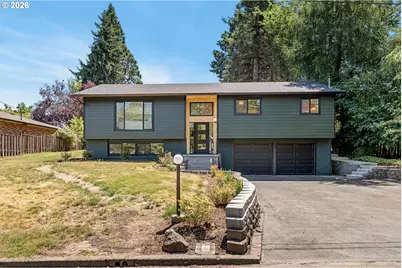
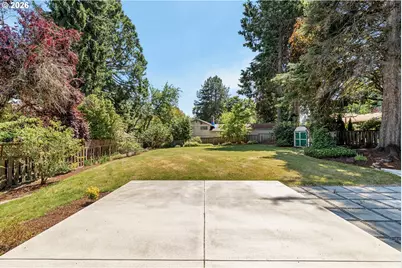
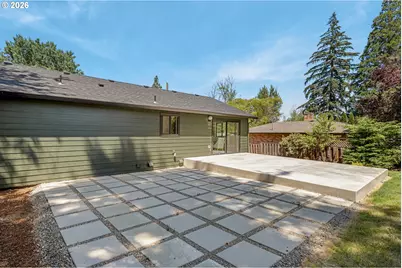
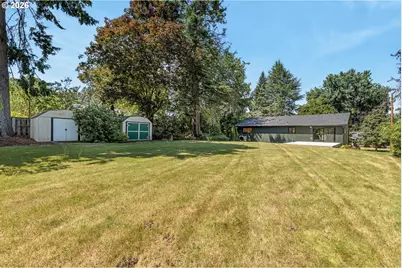
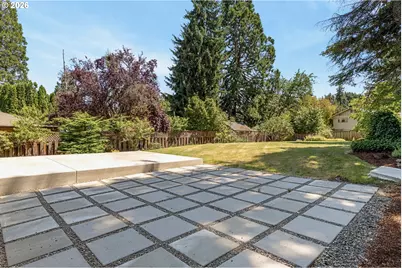
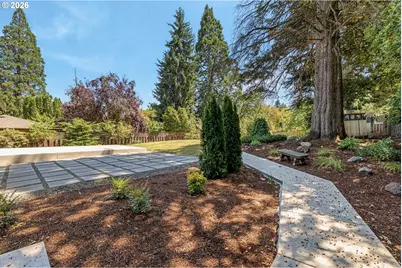
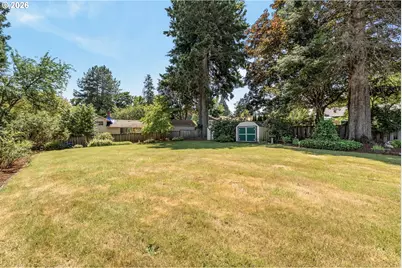
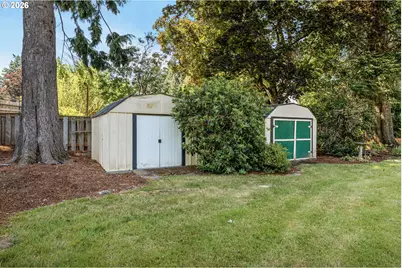
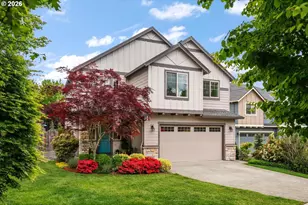
- Exterior Features: Fenced, Tool Shed, Workshop, Yard
Parking
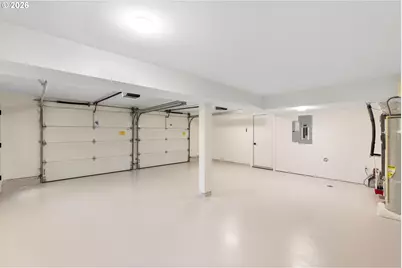
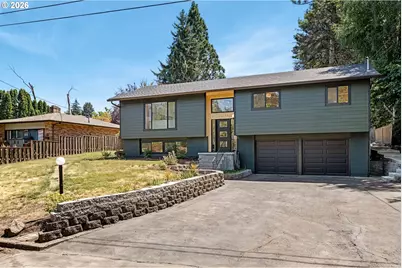
- Garage: Yes
- Attached garage: Yes
- Total Spaces: 2
- Parking Features: Driveway, On Street
Location
- County: Washington
- Driving Directions: SW Walnut to SW 106th
School Information
- Elementary School: Cf Tigard
- Middle School: Fowler
- High School: Tigard
Community
- Community Name: 151 - Tigard, Tualatin, Sherwood, Wilsonville
Heating & Cooling
- Central air: Yes
- Air Conditioning: Yes
- Cooling Type: Central Air
- Heating Type: Forced Air
- Heating Fuel: Electricity
Utilities
- Sewer: Public Sewer
- Water: Public Water
Structural Information
- Property Detached: Yes
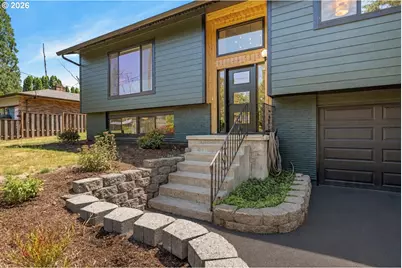
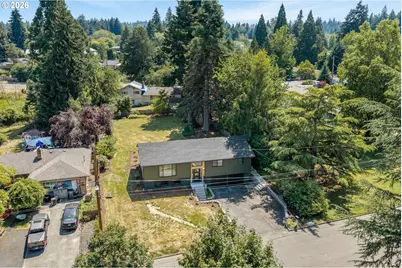
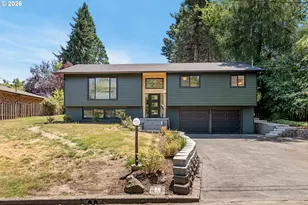
- Architectural Style: Contemporary, Split
- Basement Desc.: Finished, Full Basement
- Roof: Composition
- Windows: Double Pane Windows, Vinyl Frames
- Stories/Levels: 2
- Square Feet: 2,000
- Year Built: 1963
- Property Condition: Updated/Remodeled
Lot Features
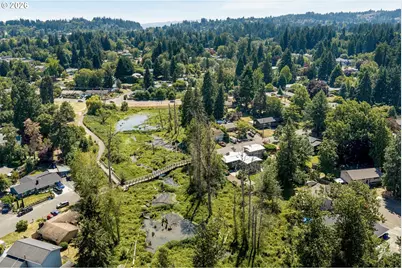
- Lot Size (Acres): 0.31
- Lot Size (Sq. Ft.): 13,503
- Lot Size: 10, 000 to 14, 999 SqFt
- Frontage: Paved
- Lot Features: Cul-de-sac, Level
Financial Considerations
- Tax Amount: $3,928.53
- Tax Year: 2025
- Terms: Cash, Conventional, FHA, VA Loan
Disclosures and Reports
- Legal Description: COTTONWOOD PLACE, LOT 14, ACRES 0.31
- Disclosures/Reports: Disclosure
- Property ID: R469727
Listed by Cascade Hasson Sotheby's International Realty (503) 420-8650, Tracy Hasson (503) 312-2759 and Cascade Hasson Sotheby's International Realty (360) 419-5600, Brent Richards (360) 619-2839