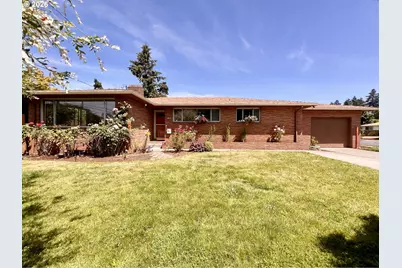
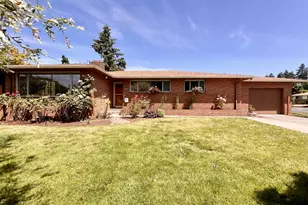
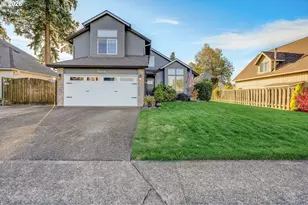
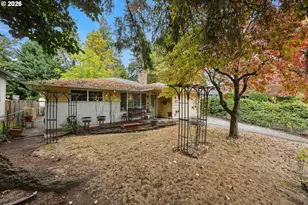
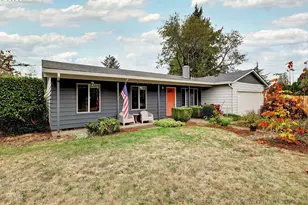
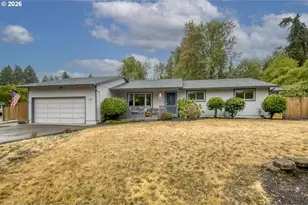
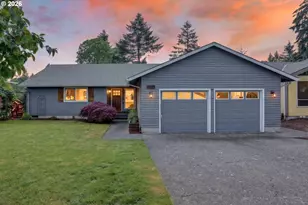
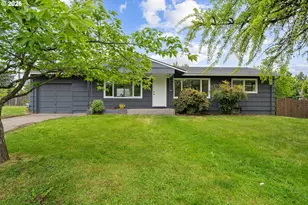
Full Property Details for 10919 SE Mill Ct
General
- Sold For: $510,000
- Taxes: $5,999 (2025)
- Status: Sold
- Type: Single Family
- Source: RWMLS
- MLS ID: 666706756
- Added to Site: 153 day(s) ago
Interior
- Interior Features: Hardwood Floors, Laundry, Tile Floor, Vinyl Floor, Wall to Wall Carpet
- Fireplace: Yes
- Number of Fireplaces: 2
- Fireplace(s): Wood Burning
- Appliances: Dishwasher, Disposal, Free-Standing Range, Free-Standing Refrigerator, Tile
Rooms
- Total Bathrooms: 3
- Full Bathrooms: 3
- Lower - Full Baths: 1
- Total Bedrooms: 4
- Primary Bedroom: Main
- Bedroom 2: Main
- Bedroom 3: Lower
- Bedroom 4: Lower
- Living Room: Main
- Family Room: Lower
- Kitchen: Main
- Dining Room: Main
- Laundry: Lower
- Storage: Lower
Exterior
- Exterior Features: Fenced, Garden, Patio, Porch, Public Road, Storm Door(s), Yard
Parking
- Garage: Yes
- Attached garage: Yes
- Total Spaces: 1
- Parking Features: Driveway, On Street
Location
- County: Multnomah
- Subdivision: CHERRY PARK / HAZELWOOD
- Driving Directions: Corner of SE Mill Ct & SE 110th Ave
School Information
- Midd School District: Floyd Light
- Elementary School: Cherry Park
- Middle School: Floyd Light
- High School: David Douglas
Community
- Community Name: 143 - Portland Southeast
Heating & Cooling
- Cooling Type: None
- Heating Type: Forced Air
- Heating Fuel: Oil
Utilities
- Sewer: Public Sewer
- Water: Public Water
Structural Information
- Property Detached: Yes
- Architectural Style: 2 Story, Mid-Century Modern
- Basement Desc.: Finished, Full Basement, Storage Space
- Roof: Composition
- Windows: Aluminum Frames, Storm Window(s)
- Stories/Levels: 2
- Square Feet: 2,650
- Year Built: 1958
- Property Condition: Approximately
Lot Features
- Lot Size (Acres): 0.17
- Lot Size (Sq. Ft.): 7,405
- Lot Size: 7, 000 to 9, 999 SqFt
- Frontage: Paved
- Lot Features: Corner Lot, Cul-de-sac, Level, Public Road
Green Features
Financial Considerations
- Tax Amount: $5,999.93
- Tax Year: 2025
- Terms: Cash, Conventional, FHA, VA Loan
Disclosures and Reports
- Disclosures/Reports: Disclosure
- Property ID: R294121
Listed by Windermere Realty Trust (503) 284-7755, Tom Kerr (503) 758-5561
Sold by Think Real Estate (503) 847-2722, Tai Faux