This is a carousel with tiles that activate property listing cards. Use the previous and next buttons to navigate.
1/1
$370,000
This is a carousel with tiles that activate property listing cards. Use the previous and next buttons to navigate.
1/1
Property Description
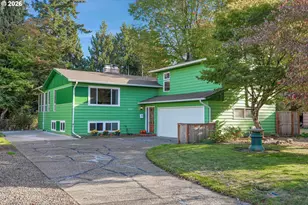
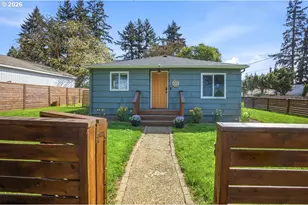
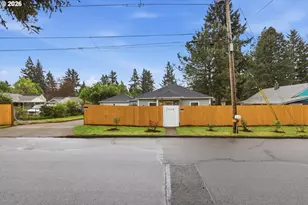
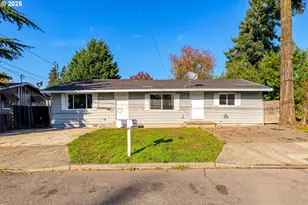
Charming 3 bedroom, 1 bathroom home situated on a spacious 0.31 acre lot with potential for future division (buyer to perform due diligence). This inviting home features an unfinished basement, original hardwood floors, and a cozy living room with a wood stove and beautiful custom wood built-ins. The kitchen offers painted custom wood cabinetry, a stainless steel sink, freestanding range, and refrigerator. The primary bedroom includes a closet and sliding glass door providing direct access to the backyard. The versatile room located just off the kitchen, offers added privacy and can easily serve as a bonus room, fourth bedroom, family room, or entertainment space. It features its own sliding glass door to the backyard as well as interior access to the garage. Conveniently located near beautiful Ventura Park and Ventura Elementary School, this property offers a wonderful opportunity to enjoy an established neighborhood with room to grow. [Home Energy Score = 3. HES Report at https://rpt.greenbuildingregistry.com/hes/OR10249974]
Full Property Details
Full Property Details for 11209 SE Pine Ct
General
- Sold For: $370,000
- Taxes: $3,709 (2025)
- Status: Sold
- Type: Single Family
- Source: RWMLS
- MLS ID: 719123969
- Added to Site: 51 day(s) ago
Interior
- Interior Features: Laundry, Wall to Wall Carpet, Washer/Dryer, Wood Floors
- Fireplace: Yes
- Number of Fireplaces: 1
- Fireplace(s): Insert, Stove, Wood Burning
- Appliances: Free-Standing Range, Free-Standing Refrigerator
Rooms
Bathrooms
- Total Bathrooms: 1
- Full Bathrooms: 1
Bedrooms
- Total Bedrooms: 3
- Primary Bedroom: 14 x 13, Main, 182 Sq. Ft.
- Bedroom 2: 10 x 9, Main, 90 Sq. Ft.
- Bedroom 3: 11 x 10, Main, 110 Sq. Ft.
Other Rooms
- Living Room: 18 x 13, Main, 234 Sq. Ft.
- Family Room: 19 x 10, Main, 190 Sq. Ft.
- Kitchen: 10 x 10, Main, 100 Sq. Ft.
- Laundry: Lower
Additional Information
- Security/Safety: None
Exterior
- Exterior Features: Fenced, Yard
Parking
- Parking Features: Carport, Driveway
Location
- County: Multnomah
- Driving Directions: I205 S, L Division, L 96th, R Washington St, L 113th Ave, L Pine Ct
School Information
- Midd School District: Floyd Light
- Elementary School: Ventura Park
- Middle School: Floyd Light
- High School: David Douglas
Community
- Community Name: 143 - Portland Southeast
Heating & Cooling
- Heating Type: Forced Air
- Heating Fuel: Oil
Utilities
- Sewer: Public Sewer
- Water: Public Water
Structural Information
- Property Detached: Yes
- Architectural Style: 1 Story
- Basement Desc.: Full Basement, Storage Space, Unfinished
- Roof: Composition
- Stories/Levels: 1
- Square Feet: 1,249
- Year Built: 1948
- Property Condition: Resale
Lot Features
- Lot Size (Acres): 0.31
- Lot Size (Sq. Ft.): 13,503
- Lot Size: 10, 000 to 14, 999 SqFt
- Frontage: Paved
- Lot Features: Level
Green Features
- Green Certified: Yes
Financial Considerations
- Tax Amount: $3,709.07
- Tax Year: 2025
- Terms: Cash, Conventional, FHA, VA Loan
Disclosures and Reports
- Disclosures/Reports: Disclosure
- Property ID: R106007
Listed by Keller Williams Sunset Corridor (503) 270-5700, Kevin Mapes (503) 341-0267
Sold by Opt (503) 908-4908, Paul Thurston
Get Pre-Approved Today
Schools
Schools serving 11209 SE Pine Ct
School District:David Douglas School District 40
| Name | Grades | Distance |
|---|---|---|
Ventura Park Elementary School 145 Southeast 117th Avenue, Portland, OR 97216 | PK-5 | 0.1 mi |
Floyd Light Middle School 10800 Southeast Washington Street, Portland, OR 97216 | 6-8 | 0.3 mi |
David Douglas High School 1001 Southeast 135th Avenue, Portland, OR 97233 | 9-12 | 1.1 mi |
Disclaimer:
School attendance boundaries provided by ATTOM Data Solutions and are for reference only. Contact the school directly to verify enrollment eligibility.
Price & Sales History for 11209 SE Pine Ct
Date
Details
Price
Change
Source
8/31/2026
Sold
$370,000
-1.33%
MLS
8/07/2026
Price Reduced
$375,000
-3.6%
MLS
7/28/2026
Price Reduced
$389,000
-2.51%
MLS
7/16/2026
Listed
$399,000
—
MLS
Disclaimer: Historical sales information is derived from public records provided by the county offices. Information is not guaranteed and should be independently verified.
11209 SE Pine Ct, Portland, OR 97216 (MLS# 719123969) is a Single Family property that was sold at $370,000 on August 31, 2026. Want to learn more about 11209 SE Pine Ct? Do you have questions about finding other Single Family real estate for sale in Portland? You can browse all Portland real estate or contact a Coldwell Banker agent to request more information.