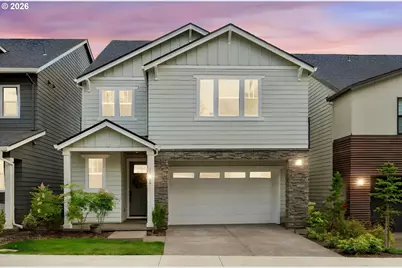
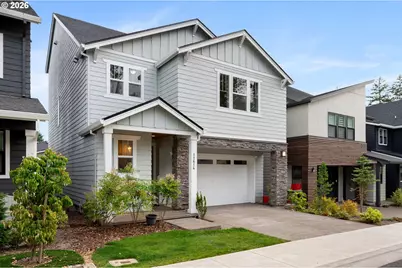
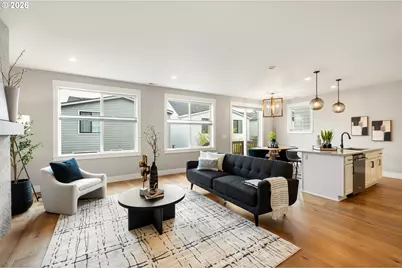
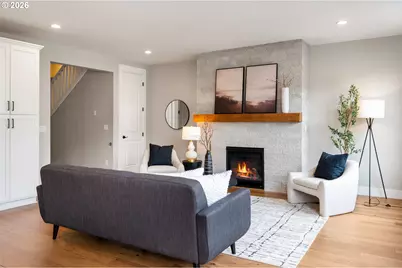
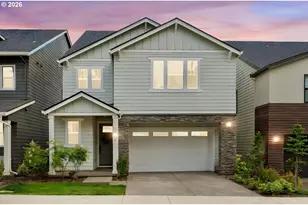
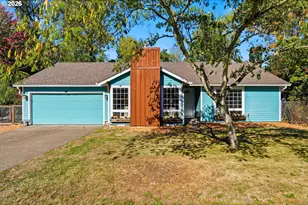
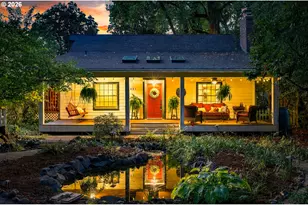
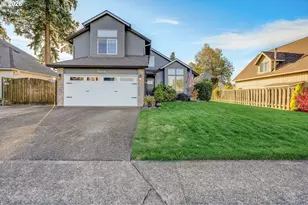
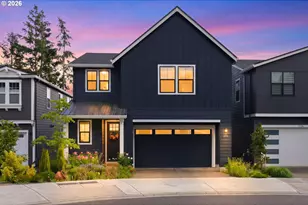
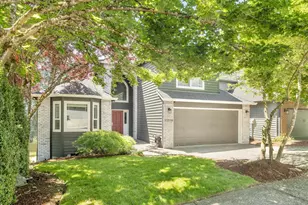
Full Property Details for 11614 NW Kearney St
General
- Price: $879,000
- HOA FEE: $90/month
- Taxes: $9,721 (2025)
- Status: Active
- Type: Single Family
- Source: RWMLS
- MLS ID: 651630349
- Updated: 10/2/2026
- Added to Site: 13 day(s) ago
Interior
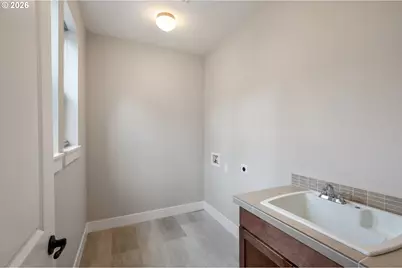
- Interior Features: 3rd Floor, Engineered Hardwood, Garage Door Opener, High Ceilings, High Speed Internet, Laundry, Quartz, Tile Floor, Wall to Wall Carpet
- Fireplace: Yes
- Number of Fireplaces: 1
- Fireplace(s): Gas
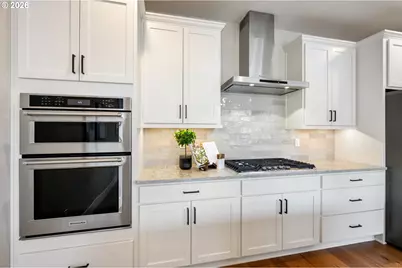
- Appliances: Built-in Oven, Built-in Range, Dishwasher, Disposal, ENERGY STAR Qualified Appliances, Free-Standing Refrigerator, Gas Appliances, Island, Microwave, Plumbed For Ice Maker, Quartz, Range Hood, Stainless Steel Appliance(s)
Rooms
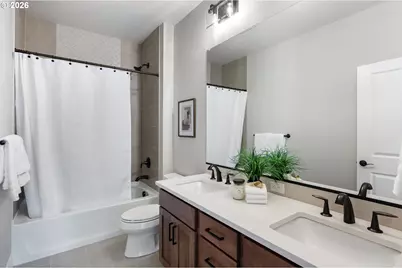
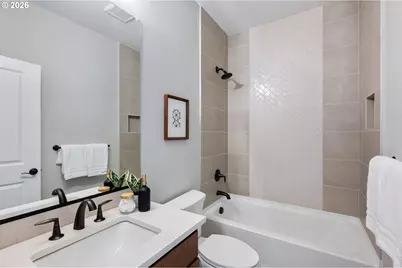
- Total Bathrooms: 4
- Full Bathrooms: 3
- Partial Bathrooms: 1
- Upper - Full Baths: 1
- Main - Full Baths: 2
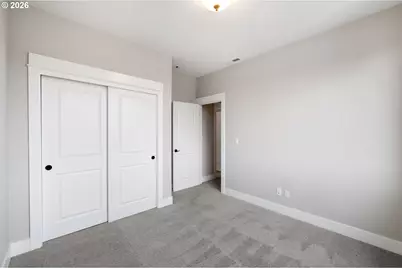
- Total Bedrooms: 5
- Primary Bedroom: 15 x 14, Main, 210 Sq. Ft.
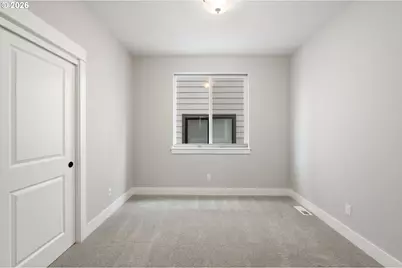
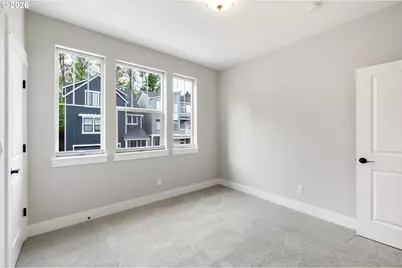
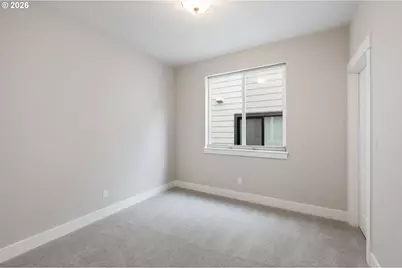
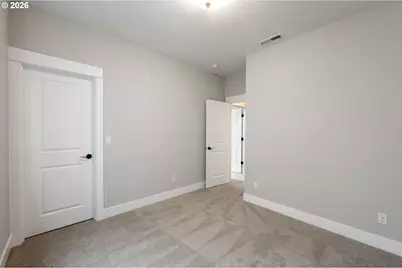
- Bedroom 2: 10 x 10, Main, 100 Sq. Ft.
- Bedroom 3: 10 x 10, Main, 100 Sq. Ft.
- Bedroom 4: 11 x 11, Main, 121 Sq. Ft.
- Bedroom 5: 10 x 10, Upper, 100 Sq. Ft.
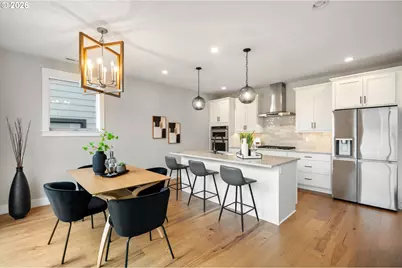
- Living Room: 19 x 15, Lower, 285 Sq. Ft.
- Family Room: 19 x 13, Upper, 247 Sq. Ft.
- Kitchen: 15 x 10, Lower, 150 Sq. Ft.
- Dining Room: 15 x 10, Lower, 150 Sq. Ft.
Additional Information
- Shared Amenities: Maintenance Grounds, Management, Road Maintenance
- Security/Safety: Entry, Security Lights, Sidewalk
Exterior
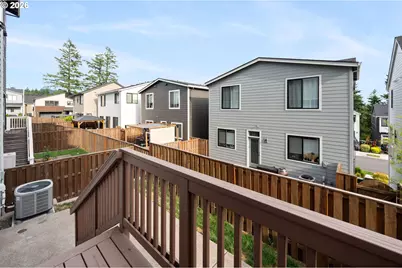
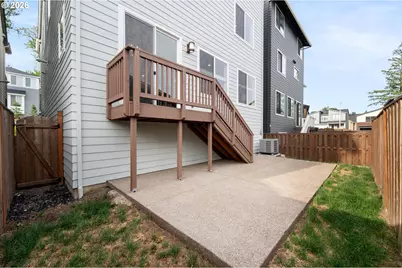
- Exterior Features: Deck, Fenced, Sprinkler, Yard
Parking
- Garage: Yes
- Attached garage: Yes
- Total Spaces: 2
- Parking Features: Driveway, EV Ready
Location
- County: Washington
- Subdivision: CEDAR HILLS-CEDAR MILL
- Driving Directions: W on Cornell, R on NW 119th Ave, R on Lovejoy St, R on NW 116th Ave, R on NW Kearney St
School Information
- Elementary School: Cedar Mill
- Middle School: Other
- High School: Sunset
Community
- Community Name: 148 - Portland NW/ SW/ S, Raleigh Hills
- Association: Yes
Heating & Cooling
- Air Conditioning: Yes
- Cooling Type: EnergyStar Air Conditioning
- Heating Type: ENERGY STAR Qualified Equipment, Forced Air
- Heating Fuel: Electricity, Gas
Utilities
- Sewer: Public Sewer
- Water: Public Water
Structural Information
- Property Detached: Yes
- Architectural Style: Craftsman
- Basement Desc.: Crawl Space
- Roof: Composition
- Windows: Double Pane Windows, Vinyl Frames
- Stories/Levels: 3
- Square Feet: 2,738
- Year Built: 2021
- Property Condition: Resale
Lot Features
- Lot Size (Acres): 0.07
- Lot Size (Sq. Ft.): 3,049
- Lot Size: 3, 000 to 4, 999 SqFt
- Frontage: Paved
- Lot Features: Gentle Sloping
Financial Considerations
- Association Fee: $90
- Assoc Fee Freq.: Monthly
- Tax Amount: $9,721.17
- Tax Year: 2025
- Terms: Cash, Conventional, FHA, VA Loan
Disclosures and Reports
- Legal Description: CYPRESS RIDGE, LOT 35, ACRES 0.07
- Disclosures/Reports: Disclosure
- Property ID: R2213829
Listed by Knipe Realty ERA Powered (503) 445-7660, Caitlin Fish (503) 438-0929