This is a carousel with tiles that activate property listing cards. Use the previous and next buttons to navigate.
1/1
$900,000
This is a carousel with tiles that activate property listing cards. Use the previous and next buttons to navigate.
1/1
Property Description
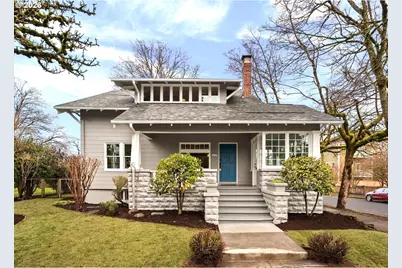
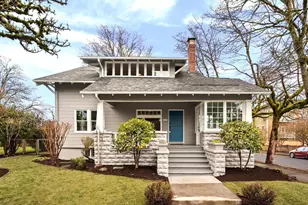
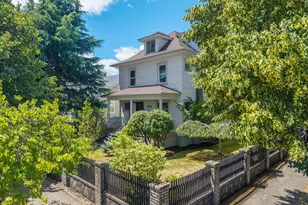
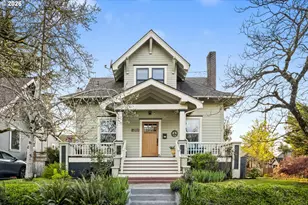
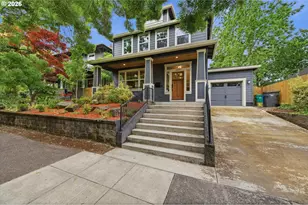
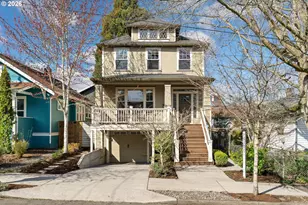
Craftsman style home with three spacious bedrooms plus an office in great location within the Alberta Arts community. This property sits on a corner lot with a small park behind it and has a feeling of space & privacy unusual for the neighborhood. Accessed from the front porch is a sun room that is original to the home and used as an entryway & a space to enjoy in the warmer months. The uniqueness of this home is the flexibility it offers in its floor plan. It has a large bedroom on the main floor that can be used as a master bedroom, family room, shared office or guest room for aging family members. There is a completely updated full bathroom steps from this bedroom. The upper floor has two large bedrooms plus a den or a nursery and a fully remodeled bathroom. The basement has room for storage, a laundry area, full bath and a large room that will make a great zone for teenagers, a music studio or an exercise room. The kitchen has been remodeled with new hardwood floors, cabinetry, countertops, back-splash & appliances. Behind the kitchen is a mudroom with additional storage and leads to the backyard and a new patio. The dining room can easily accommodate a large family & has abundant natural light and period built-ins. There is a detached garage with an opener & space for a car. Home has been thoughtfully remodeled & features quality details throughout. Please see attached floorplan and features list. Bike Score 100/Walk score 90. Note attractive property taxes. Must see home. [Home Energy Score = 1. HES Report at https://rpt.greenbuildingregistry.com/hes/OR10244320]
Full Property Details
Full Property Details for 1239 NE Sumner St
General
- Sold For: $900,000
- Taxes: $4,635 (2025)
- Status: Sold
- Type: Single Family
- Source: RWMLS
- MLS ID: 348712531
- Added to Site: 95 day(s) ago
Interior
- Interior Features: Hardwood Floors, Washer/Dryer
- Fireplace: Yes
- Number of Fireplaces: 1
- Fireplace(s): Wood Burning
- Appliances: Dishwasher, Disposal, Free-Standing Gas Range, Free-Standing Range, Free-Standing Refrigerator, Plumbed For Ice Maker, Range Hood
Rooms
Bathrooms
- Total Bathrooms: 3
- Full Bathrooms: 3
- Upper - Full Baths: 1
- Lower - Full Baths: 1
Bedrooms
- Total Bedrooms: 3
- Primary Bedroom: 11 x 13, Upper, 143 Sq. Ft.
- Bedroom 2: 12 x 13, Upper, 156 Sq. Ft.
- Bedroom 3: 11 x 15, Main, 165 Sq. Ft.
Other Rooms
- Living Room: 13 x 15, Main, 195 Sq. Ft.
- Kitchen: 9 x 13, Main, 117 Sq. Ft.
- Dining Room: 11 x 14, Main, 154 Sq. Ft.
- Den: 10 x 13, Upper
- Porch: 7 x 16, Main
Exterior
- Exterior Features: Patio, Porch
Parking
- Garage: Yes
- Total Spaces: 1
- Parking Features: Off Street, On Street
Location
- County: Multnomah
- Subdivision: Alberta
- Driving Directions: Two blocks north of Alberta St. on the the corner of 13th and Sumner
School Information
- Midd School District: Harriet Tubman
- Elementary School: MartinL King Jr
- Middle School: Harriet Tubman
- High School: Jefferson
Community
- Community Name: 142 - Portland Northeast
Heating & Cooling
- Central air: Yes
- Air Conditioning: Yes
- Cooling Type: Central Air, Heat Pump
- Heating Type: Forced Air - 90%, Heat Pump
- Heating Fuel: Electricity, Gas
Utilities
- Sewer: Public Sewer
- Water: Public Water
Structural Information
- Property Detached: Yes
- Architectural Style: Craftsman
- Basement Desc.: Full Basement, Partially Finished, Storage Space
- Roof: Composition
- Windows: Double Pane Windows, Wood Frames
- Stories/Levels: 3
- Square Feet: 3,054
- Year Built: 1912
- Property Condition: Updated/Remodeled
Lot Features
- Lot Size (Acres): 0.12
- Lot Size (Sq. Ft.): 5,227
- Lot Size: 5, 000 to 6, 999 SqFt
- Lot Dimensions: 52 x 100
- Frontage: Concrete
- Lot Features: Corner Lot, Sloped
Green Features
- Green Certified: Yes
Financial Considerations
- Tax Amount: $4,635.63
- Tax Year: 2025
- Terms: Cash, Conventional, FHA, VA Loan
Disclosures and Reports
- Disclosures/Reports: Disclosure
- Property ID: R268365
Listed by Corcoran Prime (503) 321-2000, Linda Mlynski (503) 708-5600
Sold by Neighbors Realty (503) 444-9338, Chris Bonner
Get Pre-Approved Today
Schools
Schools serving 1239 NE Sumner St
School District:Portland School District 1j
| Name | Grades | Distance |
|---|---|---|
Martin Luther King Jr. School 4906 Northeast 6th Avenue, Portland, OR 97211 | PK-5 | 0.4 mi |
Harriet Tubman Middle School 2231 North Flint Avenue, Portland, OR 97227 | 6-8 | 1.7 mi |
Jefferson High School, Portland, OR 5210 North Kerby Avenue, Portland, OR 97217 | 9-12 | 0.9 mi |
Grant High School 2245 Northeast 36th Avenue, Portland, OR 97212 | 9-12 | 2 mi |
Disclaimer:
School attendance boundaries provided by ATTOM Data Solutions and are for reference only. Contact the school directly to verify enrollment eligibility.
Price & Sales History for 1239 NE Sumner St
Date
Details
Price
Change
Source
4/16/2026
Sold
$900,000
-2.7%
MLS
2/20/2026
Listed
$925,000
—
MLS
Disclaimer: Historical sales information is derived from public records provided by the county offices. Information is not guaranteed and should be independently verified.
1239 NE Sumner St, Portland, OR 97211 (MLS# 348712531) is a Single Family property that was sold at $900,000 on April 16, 2026. Want to learn more about 1239 NE Sumner St? Do you have questions about finding other Single Family real estate for sale in Portland? You can browse all Portland real estate or contact a Coldwell Banker agent to request more information.