This is a carousel with tiles that activate property listing cards. Use the previous and next buttons to navigate.
1/1
$837,650
This is a carousel with tiles that activate property listing cards. Use the previous and next buttons to navigate.
1/1
Property Description
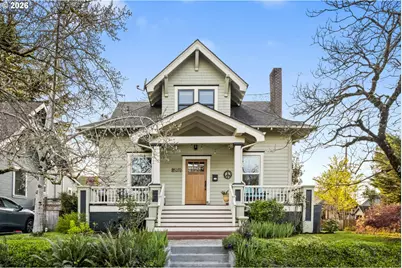
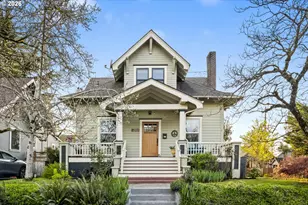
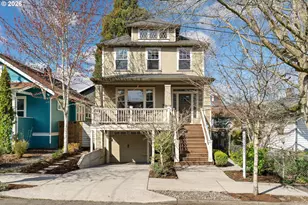
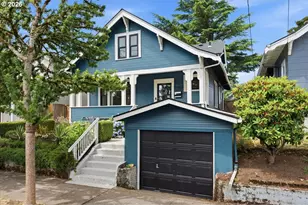
Step right up to this grand 'ol PDX Craftsman, set directly in the heart of the Alberta Arts district. Perched high up on a corner lot, the tasteful landscaping and full front porch invite you in. The large living room with warm fireplace welcomes you, and guides you into the formal dining room with box beam ceilings, and peek-a-boo opening to the kitchen counter - perfect for entertaining. Soaring ceiling height and warm fir floors with new Milgard windows throughout this home give the maximum Portland natural light. The primary bedroom on the main floor has a large closet, with updated bathroom including dual sinks, dual showerheads, and huge walk-in shower, just around the corner. The main floor office room can double as a dressing room/guest room with built-in wardrobe. The kitchen has been updated with stainless steel appliances, quartz countertops, and has an eating bar with light-drenched windows, facing the backyard. Just past the kitchen is a covered mud-room, which is the perfect transition from the outdoor backyard entrance into the house. Heading upstairs, a sweet reading nook is tucked into the landing, with the 2nd full updated bathroom including shower, tub, and new skylight. The remaining 3 bedrooms are all upstairs, each containing large closets, fir floors, and plenty of spaciousness. Downstairs, the full basement with separate entrance is clean and primed for your finishing touches. Given all the goodies of this amazing home, the fully fenced backyard is really where it's at. A great sail shade covers the patio, which looks out to the raised garden beds, mature fruiting trees, and lush scene that reminds you to take long deep breaths and take it all in. Welcome to this gem of a home! [Home Energy Score = 1. HES Report at https://rpt.greenbuildingregistry.com/hes/OR10246752]
Full Property Details
Full Property Details for 5275 NE 18th Ave
General
- Sold For: $837,650
- Taxes: $6,200 (2025)
- Status: Sold
- Type: Single Family
- Source: RWMLS
- MLS ID: 413117227
- Added to Site: 102 day(s) ago
Interior
- Interior Features: High Ceilings, High Speed Internet, Laundry, Quartz, Skylight(s), Wainscoting, Washer/Dryer, Wood Floors
- Fireplace: Yes
- Number of Fireplaces: 1
- Fireplace(s): Gas, Insert
- Appliances: Convection Oven, Dishwasher, Disposal, Free-Standing Gas Range, Free-Standing Refrigerator, Gas Appliances, Pantry, Plumbed For Ice Maker, Quartz, Range Hood, Solid Surface Countertop, Stainless Steel Appliance(s)
Rooms
Bathrooms
- Total Bathrooms: 2
- Full Bathrooms: 2
- Upper - Full Baths: 1
Bedrooms
- Total Bedrooms: 4
- Primary Bedroom: Main
- Bedroom 2: Upper
- Bedroom 3: Upper
- Bedroom 4: Upper
Other Rooms
- Living Room: Main
- Kitchen: Main
- Dining Room: Main
- Office/Den/Study: Main
Exterior
- Exterior Features: Fenced, Garden, Patio, Porch, Raised Beds, Yard
Parking
- Parking Features: EV Ready, On Street
Location
- County: Multnomah
- Subdivision: VERNON/ALBERTA ARTS
- Driving Directions: Alberta to 18th (north)
School Information
- Midd School District: Vernon
- Elementary School: Vernon
- Middle School: Vernon
- High School: Jefferson
Community
- Community Name: 142 - Portland Northeast
Heating & Cooling
- Central air: Yes
- Air Conditioning: Yes
- Cooling Type: Central Air
- Heating Type: Forced Air - 95+%
- Heating Fuel: Gas
Utilities
- Sewer: Public Sewer
- Water: Public Water
Structural Information
- Property Detached: Yes
- Architectural Style: Craftsman
- Basement Desc.: Exterior Entry, Full Basement, Unfinished
- Roof: Composition
- Windows: Double Pane Windows, Vinyl Frames
- Stories/Levels: 3
- Square Feet: 3,292
- Year Built: 1908
- Property Condition: Resale
Lot Features
- Lot Size (Acres): 0.11
- Lot Size (Sq. Ft.): 4,791
- Lot Size: 5, 000 to 6, 999 SqFt
- Frontage: Paved
- Lot Features: Corner Lot
Green Features
- Green Certified: Yes
Financial Considerations
- Tax Amount: $6,200.3
- Tax Year: 2025
- Terms: Cash, Conventional, FHA, VA Loan
Disclosures and Reports
- Disclosures/Reports: Disclosure
- Property ID: R295068
Listed by Neighbors Realty (503) 444-9338, Nicolette Hanna (503) 880-6759
Sold by Portland's Alternative Inc., Realtors (503) 238-7617, Carla Mink
Get Pre-Approved Today
Schools
Schools serving 5275 NE 18th Ave
School District:Portland School District 1j
| Name | Grades | Distance |
|---|---|---|
Vernon Elementary School 2044 Northeast Killingsworth Street, Portland, OR 97211 | K-8 | 0.2 mi |
Jefferson High School, Portland, OR 5210 North Kerby Avenue, Portland, OR 97217 | 9-12 | 1.2 mi |
Leodis V. McDaniel High School 3905 Southeast 91st Avenue, Portland, OR 97266 | 9-12 | 5.9 mi |
Disclaimer:
School attendance boundaries provided by ATTOM Data Solutions and are for reference only. Contact the school directly to verify enrollment eligibility.
Price & Sales History for 5275 NE 18th Ave
Date
Details
Price
Change
Source
7/17/2026
Sold
$837,650
-1.45%
MLS
6/28/2026
Price Reduced
$850,000
-0.58%
MLS
6/09/2026
Price Reduced
$855,000
-2.29%
MLS
4/10/2026
Listed
$875,000
—
MLS
Disclaimer: Historical sales information is derived from public records provided by the county offices. Information is not guaranteed and should be independently verified.
5275 NE 18th Ave, Portland, OR 97211 (MLS# 413117227) is a Single Family property that was sold at $837,650 on July 17, 2026. Want to learn more about 5275 NE 18th Ave? Do you have questions about finding other Single Family real estate for sale in Portland? You can browse all Portland real estate or contact a Coldwell Banker agent to request more information.