This is a carousel with tiles that activate property listing cards. Use the previous and next buttons to navigate.
1/1
$379,000
This is a carousel with tiles that activate property listing cards. Use the previous and next buttons to navigate.
1/1
Property Description
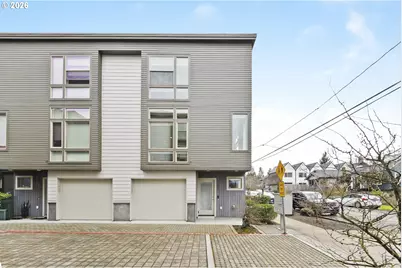
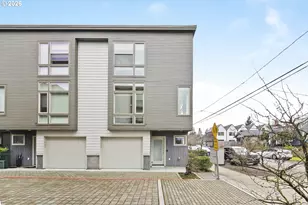
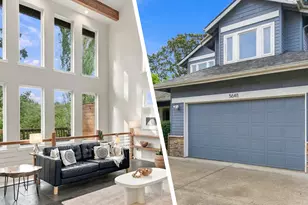
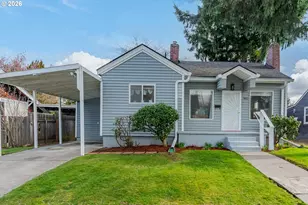
Move-in ready corner unit with natural light, two primary suites, proper storage, a clean garage + patio, minutes to eateries, grocery and parks. Energy Score 10, and genuinely fun and relaxing to live in. Sleek Arbor Lodge living in a bright, quiet west end unit built for everyday life. Tall ceilings, warm wood accents, and floor-to-ceiling windows flood the open main level with natural light. With two upper-level suites, an attached garage, and your own fenced outdoor space, this home checks the boxes first-time buyers rarely find all in one place. Inside you'll feel it immediately - sunlit, airy, and easy. The open-concept main level flows effortlessly from living to dining to kitchen, making it perfect for hosting friends or keeping weeknights simple. The kitchen stays social with clean lines, stainless appliances, and a gas range for anyone who loves to cook. The half bath and laundry on the main level makes it even easier to stay in one place.Upstairs, two true primary suites deliver the flexibility buyers want: roommate potential to help with the payment, a guest suite that feels separate, or a private work-from-home setup. Clean carpet adds comfort right where you want it.The "adulting" upgrades are already done: A/C, tankless hot water, and a fresh-air ventilation system. Even better all appliances are included, plus the stackable washer/dryer and window treatments, so moving in, again feels easy. Outside, enjoy your fenced patio plumbed for your gas BBQ, enjoying a morning coffee with your pups, plants, and string lights. Hop on the MAX for brunch downtown or a Timbers game, you're minutes to Posies in Kenton, Kenton Farmers market, Bybee wetlands, Arbor lodge and Peninsula Park, New seasons. Fred Meyer is just 1 minute down the street has Electrify America Electric Car Charging Station. PDX Airport is only 8.3 miles away. The convenience of being along the I-5 corridor gets you where you need to go! [Home Energy Score = 10. HES Report at https://rpt.greenbuildingregistry.com/hes/OR10140994]
Full Property Details
Full Property Details for 1242 N Morgan St
General
- Sold For: $379,000
- HOA FEE: $280/month
- Taxes: $5,794 (2025)
- Status: Sold
- Type: Condo /Townhouse
- Source: RWMLS
- MLS ID: 562892961
- Added to Site: 198 day(s) ago
Interior
- Interior Features: Concrete Floor, Dual Flush Toilet, High Ceilings, Quartz, Wall to Wall Carpet, Washer/Dryer
- Appliances: Dishwasher, Disposal, Free-Standing Gas Range, Free-Standing Refrigerator, Microwave, Quartz, Stainless Steel Appliance(s)
Rooms
Bathrooms
- Total Bathrooms: 3
- Full Bathrooms: 2
- Partial Bathrooms: 1
- Upper - Full Baths: 2
Bedrooms
- Total Bedrooms: 2
- Primary Bedroom: 11 x 10, Upper, 110 Sq. Ft.
- Bedroom 2: 11 x 10, Upper, 110 Sq. Ft.
Other Rooms
- Living Room: 13 x 12, Main, 156 Sq. Ft.
- Kitchen: 11 x 10, Main, 110 Sq. Ft.
- Dining Room: 8 x 6, Main, 48 Sq. Ft.
- Laundry: Main
Additional Information
- Shared Amenities: Commons, Exterior Maintenance, Management
Exterior
- Exterior Features: Fenced, Patio
Parking
- Garage: Yes
- Attached garage: Yes
- Total Spaces: 1
- Parking Features: Off Street
Location
- County: Multnomah
- Subdivision: ARBOR LODGE
- Driving Directions: N Interstate - West on N Buffalo south on N Montana
School Information
- Midd School District: Ockley Green
- High School District: Roosevelt
- Elementary School: Chief Joseph
- Middle School: Ockley Green
- High School: Jefferson
Community
- Community Name: 141 - Portland North
- Association: Yes
Heating & Cooling
- Air Conditioning: Yes
- Cooling Type: Heat Pump, Wall Unit(s)
- Heating Type: Ductless, Mini Split, Wall Heater
- Heating Fuel: Electricity, Gas
Utilities
- Sewer: Public Sewer
- Water: Public Water
Structural Information
- Architectural Style: Contemporary, Row House
- Roof: Flat
- Windows: Double Pane Windows, Vinyl Frames
- Stories/Levels: 3
- Square Feet: 1,119
- Year Built: 2016
- Property Condition: Resale
Lot Features
- Lot Size (Acres): 0.02
- Lot Size (Sq. Ft.): 871
- Lot Size: 0K to 2, 999 SqFt
- Frontage: Concrete, Paved
- Lot Features: Commons, Corner Lot, Level, Light Rail
Green Features
- Green Certified: Yes
Financial Considerations
- Association Fee: $280
- Assoc Fee Freq.: Monthly
- Tax Amount: $5,794.76
- Tax Year: 2025
- Terms: Cash, Conventional, FHA, VA Loan
Disclosures and Reports
- Disclosures/Reports: Disclosure
- Property ID: R672632
Listed by Real Broker (855) 450-0442, Jason Anderson (503) 473-3259
Sold by JMG - Jason Mitchell Group (541) 791-7946, Tony Apa
Get Pre-Approved Today
Schools
Schools serving 1242 N Morgan St
School District:Portland School District 1j
| Name | Grades | Distance |
|---|---|---|
Chief Joseph Elementary School 2409 North Saratoga Street, Portland, OR 97217 | K-5 | 0.6 mi |
Ockley Green 6031 North Montana Avenue, Portland, OR 97217 | 6-8 | 0.5 mi |
Jefferson High School, Portland, OR 5210 North Kerby Avenue, Portland, OR 97217 | 9-12 | 1 mi |
Roosevelt High School, Portland, OR 6941 North Central Street, Portland, OR 97203 | 9-12 | 3.1 mi |
Disclaimer:
School attendance boundaries provided by ATTOM Data Solutions and are for reference only. Contact the school directly to verify enrollment eligibility.
Price & Sales History for 1242 N Morgan St
Date
Details
Price
Change
Source
7/28/2026
Sold
$379,000
-0.24%
MLS
4/10/2026
Price Reduced
$379,900
-3.8%
MLS
2/19/2026
Listed
$394,900
—
MLS
Disclaimer: Historical sales information is derived from public records provided by the county offices. Information is not guaranteed and should be independently verified.
1242 N Morgan St, Portland, OR 97217 (MLS# 562892961) is a Condo / Townhouse property that was sold at $379,000 on July 28, 2026. Want to learn more about 1242 N Morgan St? Do you have questions about finding other Condo / Townhouse real estate for sale in Portland? You can browse all Portland real estate or contact a Coldwell Banker agent to request more information.