This is a carousel with tiles that activate property listing cards. Use the previous and next buttons to navigate.
1/1
$385,000
This is a carousel with tiles that activate property listing cards. Use the previous and next buttons to navigate.
1/1
Property Description
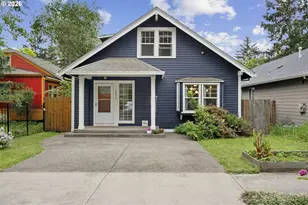
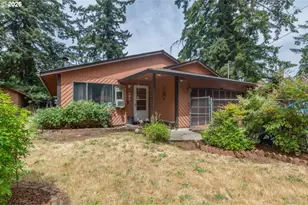
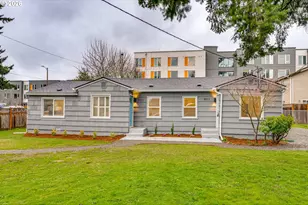
Full of character and thoughtfully updated, this charming 1927 farmhouse offers the perfect blend of vintage appeal and modern comfort. From the moment you step onto the inviting covered frontporch and through the door, you're greeted by warm refinished wood floors and an abundance of natural light. Set on a quiet dead-end street, the 3-bedroom, 1.5-bath home features an updated kitchen and bathroom featuring a claw foot tub originally from the historic Benson Hotel, and a cozy stone fireplace that anchors the living room perfectly. The upstairs bonus room provides flexible space ideal for a home office or workout room. Bedrooms are bright and comfortable, with clever Murphy bed system maximizing versatility. Outside, you'll find a raised garden bed in the front yard, and a fenced private backyard with a large wood deck, additional planting beds, and a handy outbuilding for extra storage. Commuters will love the easy access to public transportation and nearby bike lanes. [Home Energy Score = 2. HES Report at https://rpt.greenbuildingregistry.com/hes/OR10154968]
Full Property Details
Full Property Details for 13048 SE Kelly Ct
General
- Sold For: $385,000
- Taxes: $4,591 (2025)
- Status: Sold
- Type: Single Family
- Source: RWMLS
- MLS ID: 569102311
- Added to Site: 61 day(s) ago
Interior
- Interior Features: Ceiling Fan(s), Murphy Bed, Quartz, Washer/Dryer, Wood Floors
- Fireplace: Yes
- Number of Fireplaces: 1
- Fireplace(s): Wood Burning
- Appliances: Dishwasher, Free-Standing Gas Range, Free-Standing Range, Free-Standing Refrigerator, Gas Appliances, Quartz, Stainless Steel Appliance(s)
Rooms
Bathrooms
- Total Bathrooms: 2
- Full Bathrooms: 1
- Partial Bathrooms: 1
Bedrooms
- Total Bedrooms: 3
- Primary Bedroom: 9 x 14, Main, 126 Sq. Ft.
- Bedroom 2: 10 x 9, Upper, 90 Sq. Ft.
- Bedroom 3: 10 x 10, Upper, 100 Sq. Ft.
Other Rooms
- Living Room: 17 x 14, Main, 238 Sq. Ft.
- Kitchen: 10 x 12, Main, 120 Sq. Ft.
- Dining Room: 21 x 15, Main, 315 Sq. Ft.
- Laundry: 9 x 14, Main
Exterior
- Exterior Features: Deck, Fenced, Private Road, Tool Shed, Yard
Parking
- Parking Features: Driveway, Off Street
Location
- County: Multnomah
- Subdivision: POWELLHURST GILBERT
- Driving Directions: SE Powell & SE 131st Ave
School Information
- Midd School District: Ron Russell
- Elementary School: Lincoln Park
- Middle School: Ron Russell
- High School: David Douglas
Community
- Community Name: 143 - Portland Southeast
Heating & Cooling
- Central air: Yes
- Air Conditioning: Yes
- Cooling Type: Central Air
- Heating Type: Forced Air
- Heating Fuel: Gas
Utilities
- Sewer: Public Sewer
- Water: Public Water
Structural Information
- Property Detached: Yes
- Architectural Style: Farmhouse
- Roof: Composition, Shingle
- Stories/Levels: 2
- Square Feet: 1,747
- Year Built: 1927
- Property Condition: Updated/Remodeled
Lot Features
- Lot Size (Acres): 0.08
- Lot Size (Sq. Ft.): 3,484
- Lot Size: 3, 000 to 4, 999 SqFt
- Frontage: Paved
- Lot Features: Level, Public Road
Green Features
- Green Certified: Yes
Financial Considerations
- Tax Amount: $4,591.42
- Tax Year: 2025
- Terms: Cash, Conventional, FHA
Disclosures and Reports
- Disclosures/Reports: Disclosure
- Property ID: R617734
Listed by Windermere Realty Trust (503) 284-7755, Stephen Backer (503) 459-2319
Sold by Reger Homes, LLC (971) 808-8539, Kemper Woodruff
Get Pre-Approved Today
Schools
Schools serving 13048 SE Kelly Ct
School District:David Douglas School District 40
| Name | Grades | Distance |
|---|---|---|
Lincoln Park Elementary School 13200 Southeast Lincoln Street, Portland, OR 97233 | PK-5 | 0.7 mi |
Ron Russell Middle School 3955 Southeast 112th Avenue, Portland, OR 97266 | 6-8 | 1 mi |
David Douglas High School 1001 Southeast 135th Avenue, Portland, OR 97233 | 9-12 | 1.2 mi |
Disclaimer:
School attendance boundaries provided by ATTOM Data Solutions and are for reference only. Contact the school directly to verify enrollment eligibility.
Price & Sales History for 13048 SE Kelly Ct
Date
Details
Price
Change
Source
6/26/2026
Sold
$385,000
5.48%
MLS
5/21/2026
Listed
$365,000
—
MLS
Disclaimer: Historical sales information is derived from public records provided by the county offices. Information is not guaranteed and should be independently verified.
13048 SE Kelly Ct, Portland, OR 97236 (MLS# 569102311) is a Single Family property that was sold at $385,000 on June 26, 2026. Want to learn more about 13048 SE Kelly Ct? Do you have questions about finding other Single Family real estate for sale in Portland? You can browse all Portland real estate or contact a Coldwell Banker agent to request more information.