No photo available
$415,000 Just Listed
Property Description
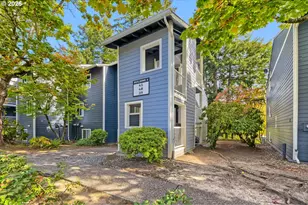
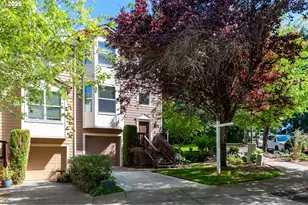
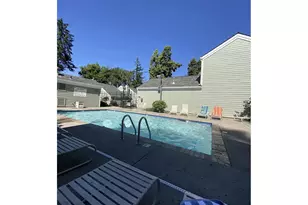
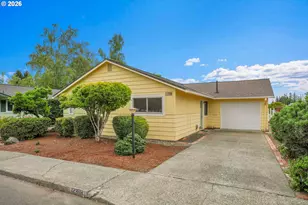
Welcome to a home that blends comfort, thoughtful updates, and inviting spaces with room to make it your own! This appealing end unit townhome offers three bedrooms, three bathrooms, and a flexible layout designed to fit a variety of lifestyles. The bright, welcoming living room features large windows and a cozy fireplace, creating the perfect place to unwind. The kitchen features stainless steel appliances, updated countertops, a newer sink and garbage disposal, and an adjacent dining area that makes everyday meals and entertaining easy. Maple engineered hardwood flooring and updated carpet were installed in 2021, adding a fresh look throughout the home's living spaces. Additional improvements include a new heat pump and fresh exterior paint in 2026, a new refrigerator in 2025, and an updated dishwasher, washer, dryer, kitchen countertops, sink, and garbage disposal in 2024.The versatile floor plan offers room for a home office, guests, or additional living space, while the primary suite features a private bathroom and walk-in closet. Outside, the fully fenced backyard and brick patio provide a great setting for summer barbecues, outdoor dining, or simply enjoying some fresh air. An attached garage and in-unit laundry add everyday convenience. With its inviting living spaces, practical updates, and private outdoor area, this home is ready to welcome its next owner!
Full Property Details
Full Property Details for 13200 SW Raptor Pl
General
- Price: $415,000
- HOA FEE: $225/month
- Taxes: $4,677 (2025)
- Status: Active
- Type: Townhouse
- Source: RWMLS
- MLS ID: 375417700
- Updated: 10/23/2026
- Added to Site: 2 day(s) ago
Interior
- Interior Features: 3rd Floor, Ceiling Fan(s), Engineered Hardwood, Laundry, Washer/Dryer
- Fireplace: Yes
- Number of Fireplaces: 1
- Fireplace(s): Gas
- Appliances: Dishwasher, Free-Standing Range, Free-Standing Refrigerator, Microwave
Rooms
Bathrooms
- Total Bathrooms: 3
- Full Bathrooms: 3
- Upper - Full Baths: 2
- Lower - Full Baths: 1
Bedrooms
- Total Bedrooms: 3
- Primary Bedroom: 13 x 12, Upper, 156 Sq. Ft.
- Bedroom 2: 12 x 11, Upper, 132 Sq. Ft.
- Bedroom 3: 14 x 13, Lower, 182 Sq. Ft.
Other Rooms
- Living Room: 22 x 20, Main, 440 Sq. Ft.
- Kitchen: 10 x 10, Main, 100 Sq. Ft.
- Dining Room: 12 x 10, Main, 120 Sq. Ft.
- Laundry: 7 x 3, Upper
Additional Information
- Shared Amenities: Commons, Exterior Maintenance, Maintenance Grounds, Management
Exterior
- Exterior Features: Deck, Fenced, Porch, Yard
Parking
- Garage: Yes
- Attached garage: Yes
- Total Spaces: 2
- Parking Features: Driveway, Off Street
Location
- County: Washington
- Subdivision: QUAIL HOLLOW WEST
- Driving Directions: SW Gaarde to SW Bigleaf left on Raptor Pl
School Information
- Elementary School: Mary Woodward
- Middle School: Fowler
- High School: Tigard
Community
- Community Name: 151 - Tigard, Tualatin, Sherwood, Wilsonville
- Association: Yes
Heating & Cooling
- Central air: Yes
- Air Conditioning: Yes
- Cooling Type: Central Air
- Heating Type: Forced Air
- Heating Fuel: Electricity, Gas
Utilities
- Sewer: Public Sewer
- Water: Public Water
Structural Information
- Architectural Style: Contemporary, Townhouse
- Basement Desc.: Finished
- Roof: Composition
- Windows: Double Pane Windows
- Stories/Levels: 3
- Square Feet: 1,645
- Year Built: 2000
- Property Condition: Resale
Lot Features
- Lot Size: 0K to 2, 999 SqFt
- Frontage: Concrete, Paved
- Lot Features: Corner Lot, Cul-de-sac, Level
Financial Considerations
- Association Fee: $225
- Assoc Fee Freq.: Monthly
- Tax Amount: $4,677.77
- Tax Year: 2025
- Terms: Cash, Conventional, FHA
Disclosures and Reports
- Legal Description: QUAIL HOLLOW - WEST, LOT 43, ACRES 0.05
- Disclosures/Reports: Disclosure
- Property ID: R2096134
Listed by Opt (360) 536-1790, Aaron Pontius (360) 536-1790
Get Pre-Approved Today
Get a Great Insurance Rate
Schools
Schools serving 13200 SW Raptor Pl
School District:Tigard-Tualatin School District 23j
| Name | Grades | Distance |
|---|---|---|
Mary Woodward Elementary School 12325 Southwest Katherine Street, Tigard, OR 97223 | K-5 | 0.7 mi |
Thomas R Fowler Middle School 10865 Southwest Walnut Street, Tigard, OR 97223 | 6-8 | 1.1 mi |
Tigard High School 9000 Southwest Durham Road, Tigard, OR 97224 | 9-12 | 2.4 mi |
Disclaimer:
School attendance boundaries provided by ATTOM Data Solutions and are for reference only. Contact the school directly to verify enrollment eligibility.
Price & Sales History for 13200 SW Raptor Pl
Date
Details
Price
Change
Source
10/23/2026
Listed
$415,000
20.64%
MLS
12/14/2020
Sold
$343,999
—
Public Record
Disclaimer: Historical sales information is derived from public records provided by the county offices. Information is not guaranteed and should be independently verified.
Tax History
Tax History for 13200 SW Raptor Pl
Year
Property Taxes
Change
Tax Assessment
Change
2025
$4,678
—
$257,740
3%
2025
$4,678
10%
$250,240
3%
2024
$4,266
3%
$242,960
3%
2023
$4,152
6%
$235,890
6%
2021
$3,932
-3%
$222,350
-3%
2022
$4,033
3%
$229,020
6%
2021
$3,932
8%
$215,880
3%
2019
$3,649
4%
$209,600
3%
2018
$3,501
4%
$203,500
3%
2017
$3,374
5%
$197,580
3%
2016
$3,222
7%
$191,830
3%
2015
$3,025
2%
$186,250
3%
2014
$2,956
7%
$180,830
3%
2013
$2,766
—
$175,570
—
Disclaimer: Historical tax information is derived from public records provided by the county offices. Information is not guaranteed and should be independently verified.
Estimate the Cost
Estimate the Cost for 13200 SW Raptor Pl
13200 SW Raptor Pl, Portland, OR 97223 (MLS# 375417700) is a Townhouse property with 3 bedrooms and 3 full bathrooms. 13200 SW Raptor Pl is currently listed for $415,000 and was received on October 23, 2026. Want to learn more about 13200 SW Raptor Pl? Do you have questions about finding other Townhouse real estate for sale in Portland? You can browse all Portland real estate or contact a Coldwell Banker agent to request more information.