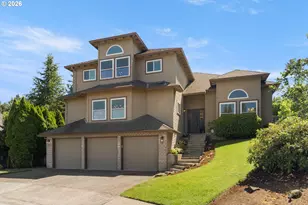
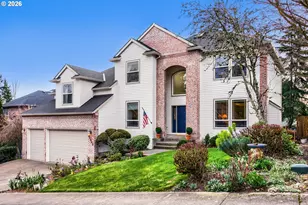
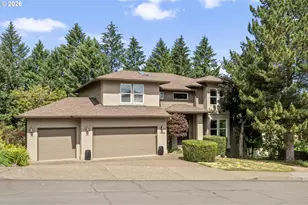
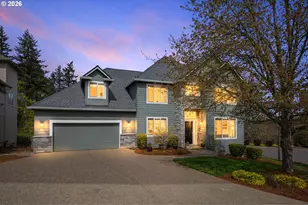
This is a carousel with tiles that activate property listing cards. Use the previous and next buttons to navigate.
1/1
$892,500
This is a carousel with tiles that activate property listing cards. Use the previous and next buttons to navigate.
1/1
Property Description
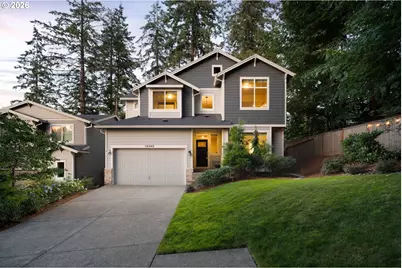
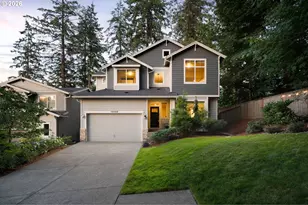
OPEN HOUSE SAT 8/8 & SUN 8/9 FROM 11:00 AM - 1:00 PM! Built by Riverside Homes, this 3,453-square-foot residence offers 5 bedrooms, 3.5 baths, and a floor plan that prioritizes connection, natural light, and livability. At the center of the home, an eight-foot kitchen island anchors an open layout that flows seamlessly into the dining and living areas, with easy access to the outdoors for everyday living and entertaining. Windows beneath the upper cabinetry bring natural light into the kitchen, while the large, shaded backyard offers a private outdoor setting with room to gather, garden, or relax.Generous gathering spaces, flexible living areas, and quality construction are paired with a setting that feels quietly removed from the city, yet remains just minutes from Progress Ridge, Washington Square, and Highway 217. It's not uncommon to spot deer wandering through the neighborhood, adding to the peaceful surroundings.The oversized garage offers exceptional storage and enough ceiling height for a vehicle lift, making it equally appealing for hobbyists, collectors, or anyone who simply wants room to spread out. With no HOA, desirable Washington County taxes, and a location that balances convenience with a sense of privacy, this is a home that checks boxes rarely found together.Located in the Beaverton School District, the home is assigned to Hiteon Elementary, Conestoga Middle, and Southridge High School.
Full Property Details
Full Property Details for 13340 SW Doe Ln
General
- Sold For: $892,500
- Taxes: $9,024 (2025)
- Status: Sold
- Type: Single Family
- Source: RWMLS
- MLS ID: 730575174
- Added to Site: 51 day(s) ago
Interior
- Interior Features: Garage Door Opener, Granite, Laminate Flooring, Laundry, Sprinkler, Tile Floor, Vaulted Ceiling(s), Vinyl Floor, Wall to Wall Carpet
- Fireplace: Yes
- Number of Fireplaces: 1
- Fireplace(s): Gas
- Appliances: Dishwasher, Disposal, Free-Standing Range, Gas Appliances, Granite, Island, Microwave, Pantry, Plumbed For Ice Maker, Stainless Steel Appliance(s)
Rooms
Bathrooms
- Total Bathrooms: 4
- Full Bathrooms: 3
- Partial Bathrooms: 1
- Upper - Full Baths: 2
Bedrooms
- Total Bedrooms: 5
- Primary Bedroom: 21 x 17, Upper, 357 Sq. Ft.
- Bedroom 2: 13 x 12, Upper, 156 Sq. Ft.
- Bedroom 3: 13 x 11, Upper, 143 Sq. Ft.
- Bedroom 4: 15 x 12, Upper, 180 Sq. Ft.
- Bedroom 5: 14 x 12, Main, 168 Sq. Ft.
Other Rooms
- Family Room: 18 x 16, Main, 288 Sq. Ft.
- Kitchen: 19 x 16, Main, 304 Sq. Ft.
- Dining Room: 16 x 10, Main, 160 Sq. Ft.
- Loft: 15 x 12, Upper
Exterior
- Exterior Features: Covered Patio, Fenced, Yard
Parking
- Garage: Yes
- Attached garage: Yes
- Total Spaces: 2
- Parking Features: Driveway, On Street
Location
- County: Washington
- Subdivision: Walnut Ridge
- Driving Directions: Scholls Ferry Rd, South on 121st, West on Walnut, South on 133rd, Right on Doe to very top
School Information
- Midd School District: Conestoga
- Elementary School: Hiteon
- Middle School: Conestoga
- High School: Southridge
Community
- Community Name: 151 - Tigard, Tualatin, Sherwood, Wilsonville
Heating & Cooling
- Central air: Yes
- Air Conditioning: Yes
- Cooling Type: Central Air
- Heating Type: Forced Air - 95+%
- Heating Fuel: Gas
Utilities
- Sewer: Public Sewer
- Water: Public Water
Structural Information
- Property Detached: Yes
- Architectural Style: 2 Story, Traditional
- Basement Desc.: Crawl Space
- Roof: Composition
- Stories/Levels: 2
- Square Feet: 3,453
- Year Built: 2016
- Property Condition: Resale
Lot Features
- Lot Size (Acres): 0.21
- Lot Size (Sq. Ft.): 9,147
- Lot Size: 7, 000 to 9, 999 SqFt
- Frontage: Concrete, Paved
- Lot Features: Corner Lot, Private, Trees
Financial Considerations
- Tax Amount: $9,024.25
- Tax Year: 2025
- Terms: Conventional
Disclosures and Reports
- Disclosures/Reports: Disclosure
- Property ID: R2197347
Listed by eXp Realty, LLC (888) 814-9613, Kenneth Avery (971) 506-9970
Sold by Keller Williams Realty Portland Premiere (503) 597-2444, Marc Fox
Get Pre-Approved Today
Schools
Schools serving 13340 SW Doe Ln
School District:Beaverton School District 48j
| Name | Grades | Distance |
|---|---|---|
Hiteon Elementary School 13800 Southwest Brockman Road, Beaverton, OR 97008 | K-5 | 1.9 mi |
Conestoga Middle School 12250 Southwest Conestoga Drive, Beaverton, OR 97008 | 6-8 | 1.5 mi |
Southridge High School, Beaverton, OR 9625 Southwest 125th Avenue, Beaverton, OR 97008 | 9-12 | 1.7 mi |
Disclaimer:
School attendance boundaries provided by ATTOM Data Solutions and are for reference only. Contact the school directly to verify enrollment eligibility.
Price & Sales History for 13340 SW Doe Ln
Date
Details
Price
Change
Source
8/26/2026
Sold
$892,500
-0.72%
MLS
8/05/2026
Price Reduced
$899,000
-1.75%
MLS
7/25/2026
Price Reduced
$915,000
-2.56%
MLS
7/16/2026
Listed
$939,000
—
MLS
Disclaimer: Historical sales information is derived from public records provided by the county offices. Information is not guaranteed and should be independently verified.
13340 SW Doe Ln, Portland, OR 97223 (MLS# 730575174) is a Single Family property that was sold at $892,500 on August 26, 2026. Want to learn more about 13340 SW Doe Ln? Do you have questions about finding other Single Family real estate for sale in Portland? You can browse all Portland real estate or contact a Coldwell Banker agent to request more information.