This is a carousel with tiles that activate property listing cards. Use the previous and next buttons to navigate.
1/1
$528,000
This is a carousel with tiles that activate property listing cards. Use the previous and next buttons to navigate.
1/1
Property Description
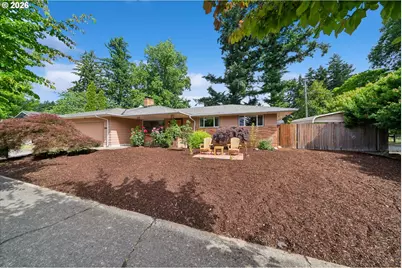
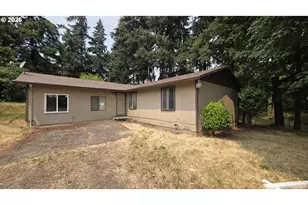
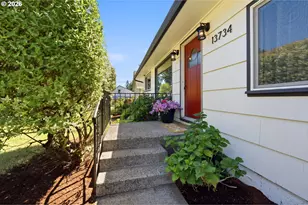
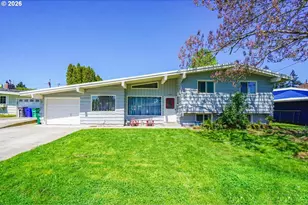
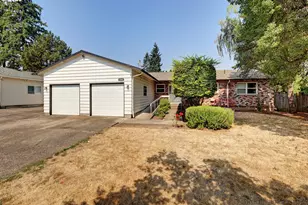
From the moment you step onto the covered front porch, this charming Mid-century ranch feels like home. Packed with character, modern updates, and an incredible amount of space, this 4-bedroom, 2.5-bath gem truly offers a lot of bang for your buck. Inside, you're greeted by beautifully refinished original hardwood floors (2016) and a living room centered around a stunning, wall-to-wall wood-burning fireplace. It's the ultimate cozy focal point. The kitchen and bathrooms have all been updated, and the home cook will absolutely love the dual-fuel range and oven. BONUS CONVENIENCE: No more hauling baskets up and down, this home features laundry hookups on both the main level and in the basement! Head downstairs to a fully finished basement that practically doubles your living space. It features: A massive family room with a second wood-burning fireplace, a full bath and a large bedroom with a versatile adjoining room-perfect for a home gym, an epic walk-in closet, or a private office. Sitting on a generous corner lot, the yard space here is massive. Out back, the covered deck is ready for year-round grilling and relaxing, and there's a handy storage shed for your lawn gear. Have an RV, boat, or extra outdoor toys? There's a dedicated parking spot just for them. You can move right in without a massive to-do list. The owners have taken meticulous care of the mechanicals and structure:Brand New Roof & Gutters (2026), Central A/C for hot summer days, updated windows and electrical panel (2015), 220 in the garage. Nestled in a fantastic neighborhood, you're just down the street from the elementary school, a short trip to the high school, and right around the corner from the beautiful Lincoln Park.This one is an absolute must-see-schedule your tour before it's gone! [Home Energy Score = 4. HES Report at https://rpt.greenbuildingregistry.com/hes/OR10249013]
Full Property Details
Full Property Details for 13721 SE Harrison Ct
General
- Sold For: $528,000
- Taxes: $6,633 (2025)
- Status: Sold
- Type: Single Family
- Source: RWMLS
- MLS ID: 479227776
- Added to Site: 72 day(s) ago
Interior
- Interior Features: Granite, Hardwood Floors, Laminate Flooring, Laundry, Washer/Dryer
- Fireplace: Yes
- Number of Fireplaces: 2
- Fireplace(s): Wood Burning
- Appliances: Dishwasher, Disposal, Free-Standing Range, Free-Standing Refrigerator, Granite, Range Hood
Rooms
Bathrooms
- Total Bathrooms: 3
- Full Bathrooms: 2
- Partial Bathrooms: 1
- Lower - Full Baths: 1
Bedrooms
- Total Bedrooms: 4
- Primary Bedroom: Main
- Bedroom 2: Main
- Bedroom 3: Main
- Bedroom 4: Lower
Other Rooms
- Living Room: Main
- Family Room: Lower
- Kitchen: Main
- Dining Room: Main
- Laundry: Lower
- Storage: Lower
Exterior
- Exterior Features: Covered Deck, Fenced, Patio, RV Parking, Sprinkler, Tool Shed, Yard
Parking
- Garage: Yes
- Attached garage: Yes
- Total Spaces: 2
- Parking Features: Driveway, On Street
Location
- County: Multnomah
- Driving Directions: SE 135th
School Information
- Midd School District: Ron Russell
- Elementary School: Lincoln Park
- Middle School: Ron Russell
- High School: David Douglas
Community
- Community Name: 143 - Portland Southeast
Heating & Cooling
- Central air: Yes
- Air Conditioning: Yes
- Cooling Type: Central Air
- Heating Type: Forced Air
- Heating Fuel: Electricity, Gas
Utilities
- Sewer: Public Sewer
- Water: Public Water
Structural Information
- Property Detached: Yes
- Architectural Style: Mid-Century Modern
- Basement Desc.: Crawl Space, Finished, Partial Basement
- Roof: Composition
- Windows: Double Pane Windows, Vinyl Frames
- Stories/Levels: 2
- Square Feet: 2,274
- Year Built: 1968
- Property Condition: Resale
Lot Features
- Lot Size (Acres): 0.2
- Lot Size (Sq. Ft.): 8,712
- Lot Size: 7, 000 to 9, 999 SqFt
- Frontage: Paved
- Lot Features: Corner Lot
Green Features
- Green Certified: Yes
Financial Considerations
- Tax Amount: $6,633
- Tax Year: 2025
- Terms: Cash, Conventional, FHA, VA Loan
Disclosures and Reports
- Disclosures/Reports: Disclosure
- Property ID: R126020
Listed by Redfin (503) 496-7620, Lora Smith (503) 489-9994
Sold by Redfin (503) 496-7620, Liz Ellis
Get Pre-Approved Today
Schools
Schools serving 13721 SE Harrison Ct
School District:David Douglas School District 40
| Name | Grades | Distance |
|---|---|---|
Lincoln Park Elementary School 13200 Southeast Lincoln Street, Portland, OR 97233 | PK-5 | 0.1 mi |
Ron Russell Middle School 3955 Southeast 112th Avenue, Portland, OR 97266 | 6-8 | 1.6 mi |
David Douglas High School 1001 Southeast 135th Avenue, Portland, OR 97233 | 9-12 | 0.5 mi |
Disclaimer:
School attendance boundaries provided by ATTOM Data Solutions and are for reference only. Contact the school directly to verify enrollment eligibility.
Price & Sales History for 13721 SE Harrison Ct
Date
Details
Price
Change
Source
7/21/2026
Sold
$528,000
5.6%
MLS
6/11/2026
Listed
$500,000
—
MLS
Disclaimer: Historical sales information is derived from public records provided by the county offices. Information is not guaranteed and should be independently verified.
13721 SE Harrison Ct, Portland, OR 97233 (MLS# 479227776) is a Single Family property that was sold at $528,000 on July 21, 2026. Want to learn more about 13721 SE Harrison Ct? Do you have questions about finding other Single Family real estate for sale in Portland? You can browse all Portland real estate or contact a Coldwell Banker agent to request more information.