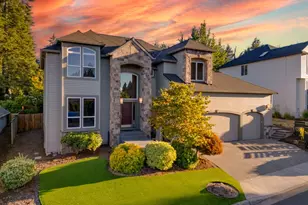
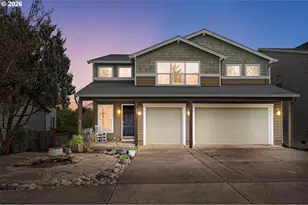
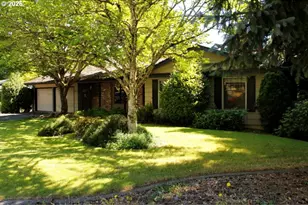
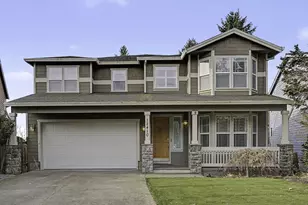
This is a carousel with tiles that activate property listing cards. Use the previous and next buttons to navigate.
1/1
$675,000
This is a carousel with tiles that activate property listing cards. Use the previous and next buttons to navigate.
1/1
Property Description
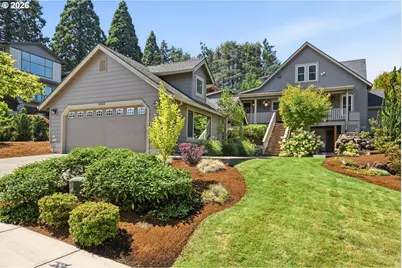
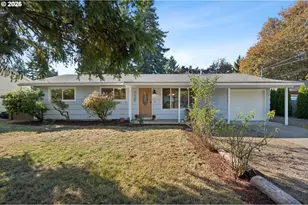
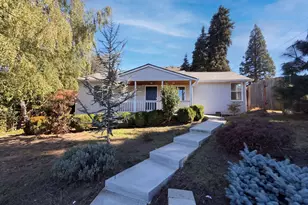
Tucked into one of Bull Mountain's most desirable pockets, this 3-bedroom, 3-bathroom home blends 1930s charm with real potential for growth. Original oak and fir hardwood floors run throughout, giving the home a warmth and character that's increasingly rare to find. The updated kitchen brings modern function to the home's vintage character, offering a fresh, functional space at the heart of the house. The living room centers on a classic wood-burning fireplace, with elegant crown moldings that add to the room's timeless character. Downstairs offers a flexible, unfinished space, ready to become an ADU for rental income or multi-generational living, or to be easily finished into a fourth bedroom and family room to suit a growing household. Outside, the meticulously maintained yard features an automatic sprinkler system and a covered outdoor area, ideal for entertaining or simply enjoying the Pacific Northwest seasons in comfort. Located in a top-rated school district and just minutes from shops, dining, and malls, this home offers the rare combination of vintage character, everyday convenience, and room to grow.
Full Property Details
Full Property Details for 14053 SW 118th Ct
General
- Sold For: $675,000
- HOA FEE: $11/month
- HOA FEE FREQ.: Annually
- Taxes: $4,593 (2025)
- Status: Sold
- Type: Single Family
- Source: RWMLS
- MLS ID: 149828846
- Added to Site: 62 day(s) ago
Interior
- Interior Features: Garage Door Opener, Granite, Hardwood Floors, Sprinkler, Washer/Dryer
- Fireplace: Yes
- Number of Fireplaces: 1
- Fireplace(s): Wood Burning
- Appliances: Dishwasher, Disposal, Free-Standing Range, Free-Standing Refrigerator, Granite, Microwave, Stainless Steel Appliance(s)
Rooms
Bathrooms
- Total Bathrooms: 3
- Full Bathrooms: 3
- Upper - Full Baths: 1
Bedrooms
- Total Bedrooms: 3
- Primary Bedroom: 12 x 14, Main, 168 Sq. Ft.
- Bedroom 2: 14 x 19, Upper, 266 Sq. Ft.
- Bedroom 3: 10 x 13, Main, 130 Sq. Ft.
Other Rooms
- Living Room: 19 x 13, Main, 247 Sq. Ft.
- Family Room: 23 x 11, Main, 253 Sq. Ft.
- Kitchen: 10 x 14, Main, 140 Sq. Ft.
- Dining Room: 12 x 14, 168 Sq. Ft.
Exterior
- Exterior Features: Tool Shed, Yard
Parking
- Garage: Yes
- Total Spaces: 2
- Parking Features: Driveway
Location
- County: Washington
- Subdivision: BULL MOUNTAIN AREA
- Driving Directions: OR-99W South, Right on SW Gaarde St, Left on SW 118th Ct, Second house on the right
School Information
- Midd School District: Fowler
- Elementary School: Mary Woodward
- Middle School: Fowler
- High School: Tualatin
Community
- Community Name: 151 - Tigard, Tualatin, Sherwood, Wilsonville
- Association: Yes
Heating & Cooling
- Central air: Yes
- Air Conditioning: Yes
- Cooling Type: Central Air
- Heating Type: Forced Air - 90%
- Heating Fuel: Electricity
Utilities
- Sewer: Public Sewer
- Water: Public Water
Structural Information
- Property Detached: Yes
- Architectural Style: Traditional
- Basement Desc.: Unfinished
- Roof: Composition
- Windows: Double Pane Windows
- Stories/Levels: 3
- Square Feet: 2,563
- Year Built: 1930
- Property Condition: Resale
Lot Features
- Lot Size (Acres): 0.21
- Lot Size (Sq. Ft.): 9,147
- Lot Size: 7, 000 to 9, 999 SqFt
- Frontage: Paved
Financial Considerations
- Association Fee: $130
- Assoc Fee Freq.: Annually
- Tax Amount: $4,593.8
- Tax Year: 2025
- Terms: Cash, Conventional, FHA, VA Loan
Disclosures and Reports
- Disclosures/Reports: Disclosure
- Property ID: R2191570
Listed by Knock Real Estate (503) 522-2632, Adiam Mehretab (503) 522-2632
Sold by Premiere Property Group, LLC (503) 670-9000, Jason Gardner
Get Pre-Approved Today
Schools
Schools serving 14053 SW 118th Ct
School District:Tigard-Tualatin School District 23j
| Name | Grades | Distance |
|---|---|---|
Mary Woodward Elementary School 12325 Southwest Katherine Street, Tigard, OR 97223 | K-5 | 1.1 mi |
Thomas R Fowler Middle School 10865 Southwest Walnut Street, Tigard, OR 97223 | 6-8 | 1.1 mi |
Tigard High School 9000 Southwest Durham Road, Tigard, OR 97224 | 9-12 | 1.8 mi |
Disclaimer:
School attendance boundaries provided by ATTOM Data Solutions and are for reference only. Contact the school directly to verify enrollment eligibility.
Price & Sales History for 14053 SW 118th Ct
Date
Details
Price
Change
Source
10/09/2026
Sold
$675,000
—
MLS
8/24/2026
Listed
$675,000
—
MLS
Disclaimer: Historical sales information is derived from public records provided by the county offices. Information is not guaranteed and should be independently verified.
14053 SW 118th Ct, Portland, OR 97224 (MLS# 149828846) is a Single Family property that was sold at $675,000 on October 09, 2026. Want to learn more about 14053 SW 118th Ct? Do you have questions about finding other Single Family real estate for sale in Portland? You can browse all Portland real estate or contact a Coldwell Banker agent to request more information.