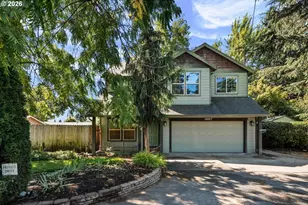
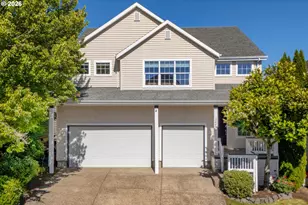
This is a carousel with tiles that activate property listing cards. Use the previous and next buttons to navigate.
1/1
$724,900
This is a carousel with tiles that activate property listing cards. Use the previous and next buttons to navigate.
1/1
Property Description
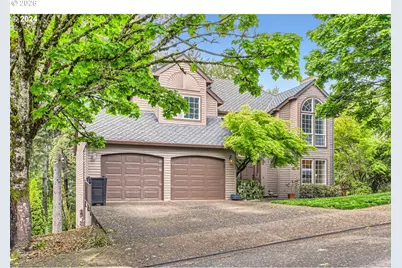
Wow, what a deal! This spacious 3437 square foot home is offered for $211/sq.ft! The market has been tricky and Sellers are ready to move. Home is in good shape, here's your chance to get into this beautifully refreshed home in the sought-after Mountain Gate neighborhood of Bull Mountain. This spacious and versatile home has 4 bedrooms upstairs and 2 more bedrooms (or office or creative space?) and a 2nd family room on the lower level! You'll find thoughtful updates including new lighting fixtures, plantation shutters, gorgeous hardwood flooring on the main level, new luxury vinyl plank flooring on the bottom level, custom tile accents, fresh exterior paint, and a presidential roof. Whether you need extra space for family, a dedicated home office, a creative studio, or space for multi-generational living, you'll find endless possibilities here. Step onto the expansive deck and take in the serene green space of lush woods and a peaceful creek that back to the property.The bottom deck has access to the back yard of the property where there's room for a lawn and play equipment.The side yard includes a natural watering system for your garden, perfect for growing fresh veggies and flowers. All this, plus TONS of storage, top-rated schools, a fantastic neighborhood, and unbeatable convenience. Check out the video and virtual tours attached!
Full Property Details
Full Property Details for 15093 SW Ashley Dr
General
- Sold For: $724,900
- HOA FEE: $8/month
- HOA FEE FREQ.: Annually
- Taxes: $10,362 (2025)
- Status: Sold
- Type: Single Family
- Source: RWMLS
- MLS ID: 448398757
- Added to Site: 92 day(s) ago
Interior
- Interior Features: 3rd Floor, Garage Door Opener, Granite, Hardwood Floors, High Speed Internet, Laundry, Luxury Vinyl Plank, Luxury Vinyl Tile, Skylight(s), Vaulted Ceiling(s), Wall to Wall Carpet, Washer/Dryer
- Fireplace: Yes
- Number of Fireplaces: 2
- Fireplace(s): Gas
- Appliances: Built-in Oven, Convection Oven, Cook Island, Dishwasher, Disposal, Double Oven, Free-Standing Gas Range, Free-Standing Refrigerator, Gas Appliances, Granite, Island, Pantry, Range Hood, Stainless Steel Appliance(s)
Rooms
Bathrooms
- Total Bathrooms: 4
- Full Bathrooms: 3
- Partial Bathrooms: 1
- Upper - Full Baths: 2
- Lower - Full Baths: 1
Bedrooms
- Total Bedrooms: 6
- Primary Bedroom: 16 x 13, Upper, 208 Sq. Ft.
- Bedroom 2: 10 x 10, Upper, 100 Sq. Ft.
- Bedroom 3: 13 x 11, Upper, 143 Sq. Ft.
- Bedroom 4: 12 x 12, Upper, 144 Sq. Ft.
- Bedroom 5: 13 x 11, Lower, 143 Sq. Ft.
- Bedroom 6: 14 x 12, Lower, 168 Sq. Ft.
Other Rooms
- Living Room: 17 x 13, Main, 221 Sq. Ft.
- Family Room: Main
- Kitchen: 19 x 14, Main, 266 Sq. Ft.
- Dining Room: 14 x 10, Main, 140 Sq. Ft.
Exterior
- Exterior Features: Covered Deck, Deck, Garden, Porch, Yard
Parking
- Garage: Yes
- Attached garage: Yes
- Total Spaces: 2
- Parking Features: Driveway, On Street
Location
- County: Washington
- Subdivision: BULL MOUNTAIN AREA
- Driving Directions: SW Bull Mountain Rd or SW Beef Bend Rd to SW Peachtree to SW Ashley DR.
School Information
- Midd School District: Twality
- Elementary School: Alberta Rider
- Middle School: Twality
- High School: Tualatin
Community
- Community Name: 151 - Tigard, Tualatin, Sherwood, Wilsonville
- Association: Yes
Heating & Cooling
- Central air: Yes
- Air Conditioning: Yes
- Cooling Type: Central Air
- Heating Type: Forced Air
- Heating Fuel: Gas
Utilities
- Sewer: Public Sewer
- Water: Public Water
Structural Information
- Property Detached: Yes
- Architectural Style: Traditional
- Basement Desc.: Daylight, Finished
- Roof: Composition
- Windows: Double Pane Windows, Vinyl Frames
- Stories/Levels: 3
- Square Feet: 3,437
- Year Built: 1990
- Property Condition: Resale
Lot Features
- Lot Size (Acres): 0.26
- Lot Size (Sq. Ft.): 11,325
- Lot Size: 10, 000 to 14, 999 SqFt
- Frontage: Paved
- Lot Features: Gentle Sloping, Green Belt, Trees
Water Features
- Water Front: Yes
- Water Front Desc.: Creek
Financial Considerations
- Association Fee: $100
- Assoc Fee Freq.: Annually
- Tax Amount: $10,362.66
- Tax Year: 2025
- Terms: Cash, Conventional, FHA, VA Loan
Disclosures and Reports
- Disclosures/Reports: Disclosure
- Property ID: R1473177
Listed by Envision Northwest Homes (503) 330-6547, Diane McKean (503) 789-3300
Sold by Streamline Real Estate (971) 409-4166, Hung La
Get Pre-Approved Today
Schools
Schools serving 15093 SW Ashley Dr
School District:Tigard-Tualatin School District 23j
| Name | Grades | Distance |
|---|---|---|
Alberta Rider Elementary School 14850 SW 132nd Ter, Tigard, OR 97224 | K-5 | 0.4 mi |
Twality Middle School 14650 Southwest 97th Avenue, Tigard, OR 97224 | 6-8 | 2.2 mi |
Tualatin High School 22300 Southwest Boones Ferry Road, Tualatin, OR 97062 | 9-12 | 4.3 mi |
Disclaimer:
School attendance boundaries provided by ATTOM Data Solutions and are for reference only. Contact the school directly to verify enrollment eligibility.
Price & Sales History for 15093 SW Ashley Dr
Date
Details
Price
Change
Source
5/04/2026
Sold
$724,900
—
MLS
4/03/2026
Price Reduced
$724,900
-3.33%
MLS
3/12/2026
Price Reduced
$749,900
-3.85%
MLS
2/26/2026
Listed
$779,900
—
MLS
Disclaimer: Historical sales information is derived from public records provided by the county offices. Information is not guaranteed and should be independently verified.
15093 SW Ashley Dr, Portland, OR 97224 (MLS# 448398757) is a Single Family property that was sold at $724,900 on May 04, 2026. Want to learn more about 15093 SW Ashley Dr? Do you have questions about finding other Single Family real estate for sale in Portland? You can browse all Portland real estate or contact a Coldwell Banker agent to request more information.