
This is a carousel with tiles that activate property listing cards. Use the previous and next buttons to navigate.
1/1
$645,000
This is a carousel with tiles that activate property listing cards. Use the previous and next buttons to navigate.
1/1
Property Description
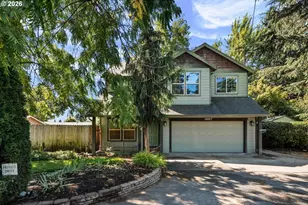
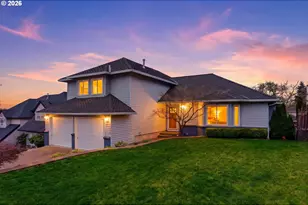
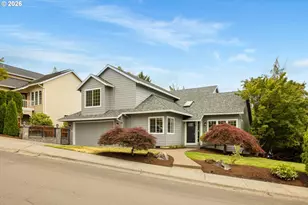
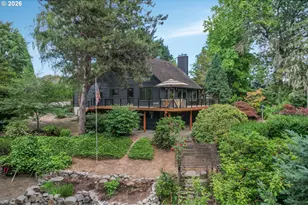
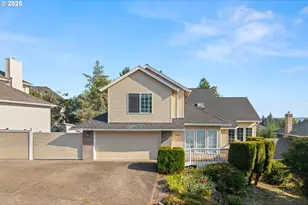
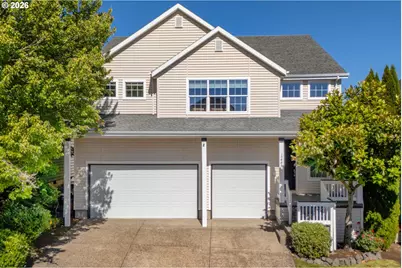
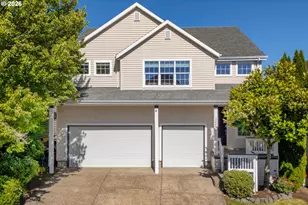
OPEN HOUSE 7/18 & 7/19 FROM 11-1PM Located in the Eagles View community, this 5-bedroom, 3-bath home offers over 3,200 square feet of thoughtfully designed living space. The two-story entry opens to a spacious floor plan with generous living areas and an open-concept kitchen and family room, creating a comfortable setting for everyday living and entertaining.The kitchen features granite countertops, stainless steel appliances, double ovens, a pantry, and ample cabinet and counter space. A main-level bedroom and full bath provide flexibility for guests, multigenerational living, or a dedicated home office.Upstairs, the primary suite includes a private balcony with valley views, a walk-in closet with organizer, a jetted soaking tub, and abundant storage. A 17' x 28' bonus room offers endless possibilities for a media room, playroom, home gym, or additional workspace. Enjoy the fenced backyard with a covered patio and deck, plus convenient access to the neighborhood playground and basketball court just beyond the back gate. Additional features include central air conditioning, an oversized 3-car garage, and a convenient location close to parks, shopping, dining, and major commuter routes.
Full Property Details
Full Property Details for 15486 SW 144th Terrace
General
- Sold For: $645,000
- HOA FEE: $35/month
- Taxes: $7,020 (2025)
- Status: Sold
- Type: Single Family
- Source: RWMLS
- MLS ID: 602578574
- Added to Site: 47 day(s) ago
Interior
- Interior Features: Ceiling Fan(s), Garage Door Opener, Laundry, Tile Floor, Wall to Wall Carpet
- Fireplace: Yes
- Number of Fireplaces: 1
- Fireplace(s): Gas
- Appliances: Dishwasher, Disposal, Free-Standing Gas Range, Free-Standing Refrigerator, Granite, Microwave, Pantry, Stainless Steel Appliance(s)
Rooms
Bathrooms
- Total Bathrooms: 3
- Full Bathrooms: 3
- Upper - Full Baths: 2
Bedrooms
- Total Bedrooms: 5
- Primary Bedroom: 14 x 18, Upper, 252 Sq. Ft.
- Bedroom 2: Upper
- Bedroom 3: Upper
- Bedroom 4: Upper
- Bedroom 5: 11 x 14, Main, 154 Sq. Ft.
Other Rooms
- Living Room: 15 x 24, Main, 360 Sq. Ft.
- Kitchen: 13 x 14, Main, 182 Sq. Ft.
- Dining Room: Main
Exterior
- Exterior Features: Covered Patio, Deck, Fenced, Yard
Parking
- Garage: Yes
- Attached garage: Yes
- Total Spaces: 3
- Parking Features: Driveway, On Street
Location
- County: Washington
- Driving Directions: Beef Bend to Colyer, right on 144th
School Information
- Midd School District: Twality
- Elementary School: Art Rutkin
- Middle School: Twality
- High School: Tualatin
Community
- Community Name: 151 - Tigard, Tualatin, Sherwood, Wilsonville
- Association: Yes
Heating & Cooling
- Central air: Yes
- Air Conditioning: Yes
- Cooling Type: Central Air
- Heating Type: Forced Air
- Heating Fuel: Gas
Utilities
- Sewer: Public Sewer
- Water: Public Water
Structural Information
- Property Detached: Yes
- Architectural Style: 2 Story, Traditional
- Basement Desc.: Crawl Space
- Roof: Composition
- Windows: Double Pane Windows, Vinyl Frames
- Stories/Levels: 2
- Square Feet: 3,292
- Year Built: 2002
- Property Condition: Resale
Lot Features
- Lot Size (Acres): 0.11
- Lot Size (Sq. Ft.): 4,791
- Lot Size: 3, 000 to 4, 999 SqFt
- Frontage: Paved
Financial Considerations
- Association Fee: $35
- Assoc Fee Freq.: Monthly
- Tax Amount: $7,020.15
- Tax Year: 2025
- Terms: Conventional, FHA, VA Loan
Disclosures and Reports
- Disclosures/Reports: Disclosure
- Property ID: R2100331
Get Pre-Approved Today
Schools
Schools serving 15486 SW 144th Terrace
School District:Tigard-Tualatin School District 23j
| Name | Grades | Distance |
|---|---|---|
Deer Creek Elementary School 16155 SW 131st Ave, Tigard, OR 97224 | K-5 | 0.7 mi |
Twality Middle School 14650 Southwest 97th Avenue, Tigard, OR 97224 | 6-8 | 2.5 mi |
Tualatin High School 22300 Southwest Boones Ferry Road, Tualatin, OR 97062 | 9-12 | 4.3 mi |
Disclaimer:
School attendance boundaries provided by ATTOM Data Solutions and are for reference only. Contact the school directly to verify enrollment eligibility.
Price & Sales History for 15486 SW 144th Terrace
Date
Details
Price
Change
Source
8/20/2026
Sold
$645,000
0.8%
MLS
7/14/2026
Listed
$639,900
—
MLS
Disclaimer: Historical sales information is derived from public records provided by the county offices. Information is not guaranteed and should be independently verified.
15486 SW 144th Ter, Portland, OR 97224 (MLS# 602578574) is a Single Family property that was sold at $645,000 on August 20, 2026. This property was listed by Lynne Catanese from our Lake Oswego Office.Want to learn more about 15486 SW 144th Ter? Do you have questions about finding other Single Family real estate for sale in Portland? You can browse all Portland real estate or contact a Coldwell Banker agent to request more information.