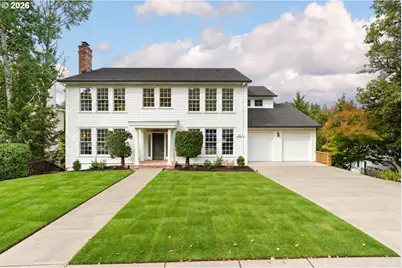
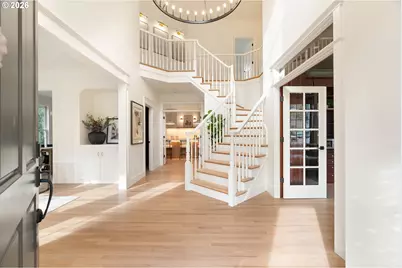
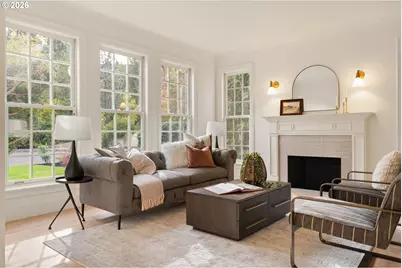
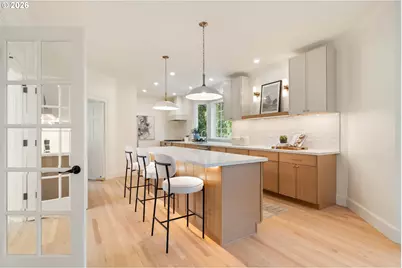
Full Property Details for 1517 NW Morgan Ln
General
- Price: $1,250,000
- HOA FEE: $141/month
- HOA FEE FREQ.: Quarterly
- Taxes: $18,231 (2025)
- Status: Pending
- Type: Single Family
- Source: RWMLS
- MLS ID: 528814574
- Updated: 10/1/2026
- Added to Site: 14 day(s) ago
Interior
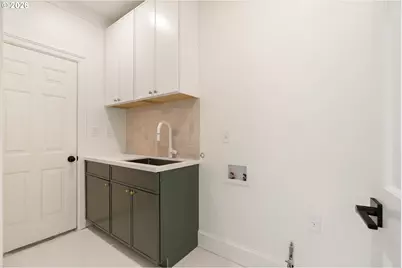
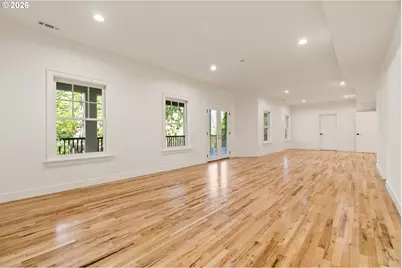
- Interior Features: Hardwood Floors, High Ceilings, Laundry, Soaking Tub, Sprinkler, Tile Floor, Wall to Wall Carpet
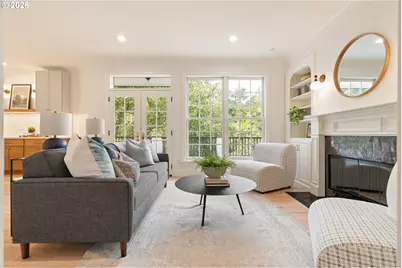
- Fireplace: Yes
- Number of Fireplaces: 3
- Fireplace(s): Wood Burning
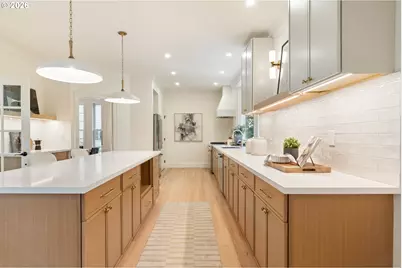
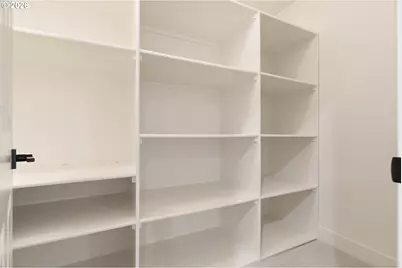
- Appliances: Dishwasher, Free-Standing Range, Free-Standing Refrigerator, Gas Appliances, Granite, Island, Pantry, Plumbed For Ice Maker, Quartz, Range Hood, Stainless Steel Appliance(s), Tile, Wine Cooler
Rooms
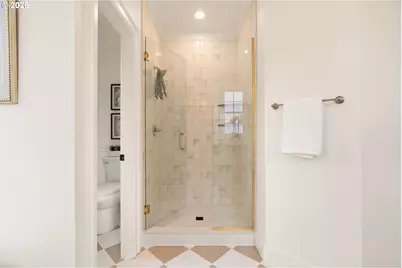
- Total Bathrooms: 4
- Full Bathrooms: 3
- Partial Bathrooms: 1
- Upper - Full Baths: 2
- Lower - Full Baths: 1
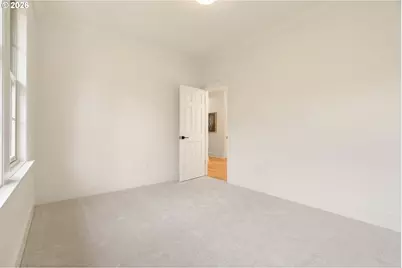
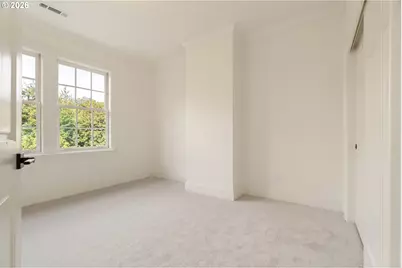
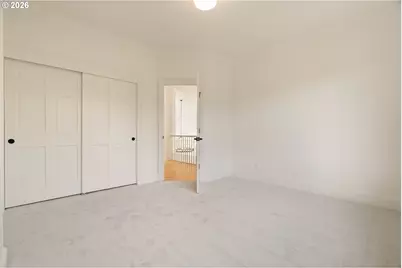
- Total Bedrooms: 8
- Primary Bedroom: 17 x 15, Upper, 255 Sq. Ft.
- Bedroom 2: 19 x 12, Upper, 228 Sq. Ft.
- Bedroom 3: 14 x 13, Upper, 182 Sq. Ft.
- Bedroom 4: 14 x 10, Upper, 140 Sq. Ft.
- Bedroom 5: 13 x 10, Upper, 130 Sq. Ft.
- Living Room: 15 x 14, Main, 210 Sq. Ft.
- Family Room: 16 x 13, Main, 208 Sq. Ft.
- Kitchen: 16 x 14, Main, 224 Sq. Ft.
- Dining Room: 12 x 11, Main, 132 Sq. Ft.
- Office/Den/Study: 16 x 17, Main, 272 Sq. Ft.
Additional Information
- Shared Amenities: Commons, Management
Exterior
- Exterior Features: Deck, Raised Beds, Yard
Parking
- Garage: Yes
- Attached garage: Yes
- Total Spaces: 2
- Parking Features: Driveway
Location
- County: Multnomah
- Subdivision: FOREST HEIGHTS
- Driving Directions: NW Cornell Rd to north on NW 102nd Ave, left on NW Morgan Ln
School Information
- Elementary School: Forest Park
- Middle School: West Sylvan
- High School: Lincoln
Community
- Community Name: 148 - Portland NW/ SW/ S, Raleigh Hills
- Association: Yes
Heating & Cooling
- Central air: Yes
- Air Conditioning: Yes
- Cooling Type: Central Air
- Heating Type: Forced Air
- Heating Fuel: Gas
Utilities
- Sewer: Public Sewer
- Water: Public Water
Structural Information
- Property Detached: Yes
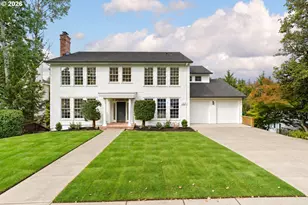
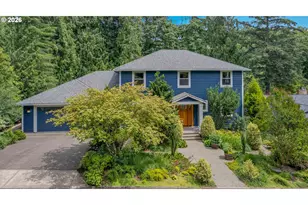
- Architectural Style: Colonial
- Basement Desc.: Finished, Full Basement, Separate Living Quarters/Apartment/Aux Living Unit
- Roof: Composition
- Windows: Double Pane Windows, Vinyl Frames
- Stories/Levels: 3
- Square Feet: 5,589
- Year Built: 1995
- Property Condition: Updated/Remodeled
Lot Features
- Lot Size (Acres): 0.19
- Lot Size (Sq. Ft.): 8,276
- Lot Size: 7, 000 to 9, 999 SqFt
- Frontage: Paved
- Lot Features: Green Belt, Level, Private, Sloped
Financial Considerations
- Association Fee: $423
- Assoc Fee Freq.: Quarterly
- Tax Amount: $18,231.41
- Tax Year: 2025
- Terms: Cash, Conventional, FHA
Disclosures and Reports
- Legal Description: MILL WOODS, LOT 6
- Disclosures/Reports: Disclosure
- Property ID: R218848
Listed by Works Real Estate (503) 714-7053, Jordan Snook (503) 830-4135