This is a carousel with tiles that activate property listing cards. Use the previous and next buttons to navigate.
1/1
$1,083,350
This is a carousel with tiles that activate property listing cards. Use the previous and next buttons to navigate.
1/1
Property Description
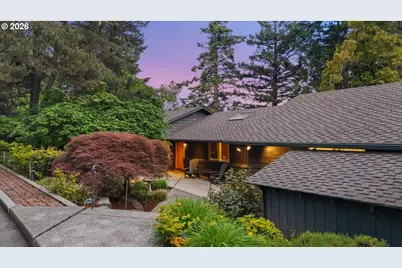
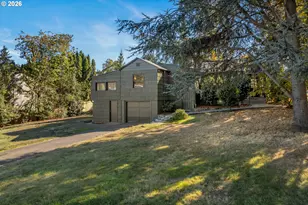
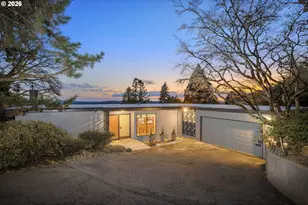
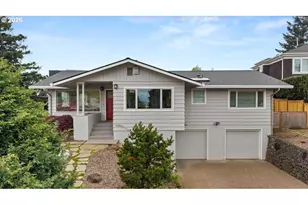
Nestled on a quiet cul-de-sac in the highly coveted Hessler Hills neighborhood, this distinguished mid-century home offers the perfect blend of timeless character and refined modern comfort - all with sweeping territorial views as your daily backdrop. The primary suite has been meticulously remodeled to serve as a true retreat, featuring a custom walk-in closet, spa-inspired bathroom with heated tile floors, a frameless walk-in shower, and designer LED mirrors. The kitchen is appointed with top-of-the-line finishes: a professional Viking gas range with custom hood, Sub-Zero built-in refrigerator, and granite prep island and countertops. The thoughtful floor plan offers effortless main-level living, with a lower-level family room, bedroom, and full bath - plus an egress-equipped unfinished space ready to become a fourth bedroom or flex space. A dedicated workshop rounds out a home that truly has room for every chapter of life. Minutes from the best of Southwest Portland-Hillsdale Village, top-rated markets, dining, and neighborhood parks! [Home Energy Score = 1. HES Report at https://rpt.greenbuildingregistry.com/hes/OR10203057]
Full Property Details
Full Property Details for 1530 SW Mitchell Ln
General
- Sold For: $1,083,350
- HOA FEE: $17/month
- HOA FEE FREQ.: Annually
- Taxes: $19,131 (2025)
- Status: Sold
- Type: Single Family
- Source: RWMLS
- MLS ID: 773029550
- Added to Site: 47 day(s) ago
Interior
- Interior Features: Granite, Quartz, Slate Flooring, Tile Floor, Wall to Wall Carpet, Wood Floors
- Fireplace: Yes
- Number of Fireplaces: 2
- Fireplace(s): Gas, Wood Burning
- Appliances: Built-in Range, Built-in Refrigerator, Dishwasher, Disposal, Granite, Island, Microwave, Range Hood
Rooms
Bathrooms
- Total Bathrooms: 3
- Full Bathrooms: 3
- Upper - Full Baths: 2
- Lower - Full Baths: 1
Bedrooms
- Total Bedrooms: 3
- Primary Bedroom: 16 x 19, Main, 304 Sq. Ft.
- Bedroom 2: 12 x 12, Main, 144 Sq. Ft.
- Bedroom 3: 15 x 16, Lower, 240 Sq. Ft.
Other Rooms
- Living Room: 15 x 22, Main, 330 Sq. Ft.
- Family Room: 12 x 18, Main, 216 Sq. Ft.
- Kitchen: 11 x 17, Main, 187 Sq. Ft.
- Dining Room: 10 x 11, Main, 110 Sq. Ft.
Additional Information
- Shared Amenities: Commons, Tennis Court(s)
Exterior
- Exterior Features: Deck, Yard
Parking
- Garage: Yes
- Attached garage: Yes
- Total Spaces: 2
- Parking Features: Driveway, On Street
Location
- County: Multnomah
- Subdivision: HESSLER HILLS
- Driving Directions: SW Fairmount BLVD- SW Mitchell ST- SW Mitchell Lane
School Information
- Midd School District: Robert Gray
- Elementary School: Rieke
- Middle School: Robert Gray
- High School: Ida B Wells
Community
- Community Name: 148 - Portland NW/ SW/ S, Raleigh Hills
- Association: Yes
Heating & Cooling
- Air Conditioning: Yes
- Cooling Type: Heat Pump
- Heating Type: Forced Air, Heat Pump, Hot Water
- Heating Fuel: Gas
Utilities
- Sewer: Public Sewer
- Water: Public Water
Structural Information
- Property Detached: Yes
- Architectural Style: Mid-Century Modern
- Basement Desc.: Daylight, Finished, Partially Finished
- Roof: Composition
- Windows: Double Pane Windows, Vinyl Frames
- Stories/Levels: 2
- Square Feet: 3,950
- Year Built: 1957
- Property Condition: Resale
Lot Features
- Lot Size (Acres): 0.65
- Lot Size (Sq. Ft.): 28,314
- Lot Size: 20, 000 SqFt to .99 Acres
- Frontage: Paved
- Lot Features: Cul-de-sac, Private
Green Features
- Green Certified: Yes
Financial Considerations
- Association Fee: $200
- Assoc Fee Freq.: Annually
- Tax Amount: $19,131.17
- Tax Year: 2025
- Terms: Cash, Conventional, FHA
Disclosures and Reports
- Disclosures/Reports: Disclosure
- Property ID: R179362
Listed by Windermere Realty Trust (503) 227-5500, Andrea Menashe (503) 998-9352
Sold by Redfin (503) 496-7620, Michelle Palmquist
Get Pre-Approved Today
Schools
Schools serving 1530 SW Mitchell Ln
School District:Portland School District 1j
| Name | Grades | Distance |
|---|---|---|
Rieke Elementary School 1405 Southwest Vermont Street, Portland, OR 97219 | K-5 | 0.6 mi |
Gray Middle School, Portland, OR 5505 Southwest 23rd Avenue, Portland, OR 97239 | 6-8 | 0.4 mi |
Ida B. Wells-Barnett High School 1151 Southwest Vermont Street, Portland, OR 97219 | 9-12 | 0.6 mi |
Disclaimer:
School attendance boundaries provided by ATTOM Data Solutions and are for reference only. Contact the school directly to verify enrollment eligibility.
Price & Sales History for 1530 SW Mitchell Ln
Date
Details
Price
Change
Source
6/24/2026
Sold
$1,083,350
-0.61%
MLS
6/04/2026
Listed
$1,090,000
—
MLS
Disclaimer: Historical sales information is derived from public records provided by the county offices. Information is not guaranteed and should be independently verified.
1530 SW Mitchell Ln, Portland, OR 97239 (MLS# 773029550) is a Single Family property that was sold at $1,083,350 on June 24, 2026. Want to learn more about 1530 SW Mitchell Ln? Do you have questions about finding other Single Family real estate for sale in Portland? You can browse all Portland real estate or contact a Coldwell Banker agent to request more information.