This is a carousel with tiles that activate property listing cards. Use the previous and next buttons to navigate.
1/1
$1,125,000
This is a carousel with tiles that activate property listing cards. Use the previous and next buttons to navigate.
1/1
Property Description
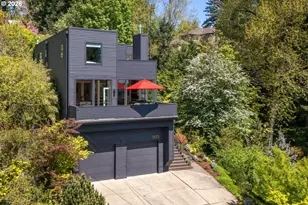
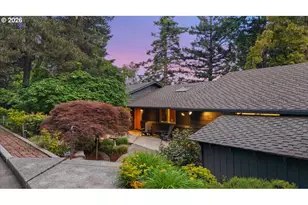
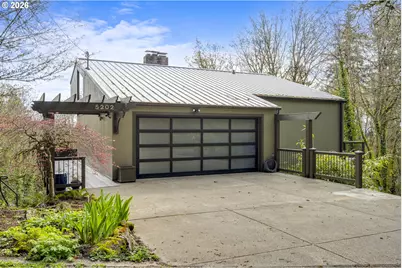
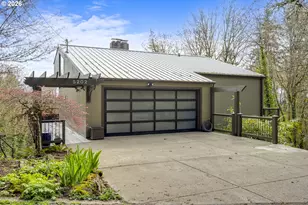
Stunning 2909 SF NW Contemporary home situated on a quiet street ending in a trailhead that provides instant access to beautiful walks, minimal traffic, and easy parking. Private .48-acre lot, surrounded by over 300 acres of protected forest in the coveted Keller Woodlands. Expansive floor-to-ceiling windows frame the lush greenery from every angle, flooding both levels of the home with natural light and seamlessly bringing the outdoors in. Gorgeous vaulted kitchen with SS appliances, gas stove, granite counter tops, soft-close cabinets & drawers, infinity sink, pantry pull out cabinet, granite island, & hardwood floors. A comfortable, light-filled living room showcases a modern fireplace and flows into the lovely dining area. Multi-generational living is possible with the large vaulted primary bedroom and full bath on the main level. Lower level has a separate entrance, kitchenette, laundry, family room with fireplace & bamboo flooring, 3 additional bedrooms, and 1.5 bathrooms. EVERY bedroom has a sliding door with deck/balcony access. This exceptional property offers a rare blend of tranquility, privacy, and modern design, creating a true retreat just minutes from everyday conveniences. Thoughtfully designed with quality craftsmanship throughout, the home features clean lines, warm natural materials, and an open, inviting layout perfect for daily living & entertaining. Enjoy multiple outdoor living spaces, including wraparound decks on both levels and another back yard deck with built-in seating to simply soak in the serene forest setting. Attached 2-car garage with epoxy floors & storage, ceiling fans, central AC, mud room, Italian tile floors, bamboo & oak hardwood floors, soft-close cabinets throughout, seasonal Mt. Hood views. New metal roof & gas furnace 2012, new water heater 2017, new lower-level deck and back yard stairs 2019, new wrap-around decks 2024, new exterior paint 2024. Minutes to OHSU, Downtown, Hillsdale & I-5.
Full Property Details
Full Property Details for 5202 SW Northwood Ave
General
- Sold For: $1,125,000
- Taxes: $17,615 (2025)
- Status: Sold
- Type: Single Family
- Source: RWMLS
- MLS ID: 409453141
- Added to Site: 103 day(s) ago
Interior
- Interior Features: Ceiling Fan(s), Cork Floor, Garage Door Opener, Granite, Hardwood Floors, High Ceilings, Marble, Separate Living Quarters/Apartment/Aux Living Unit, Soaking Tub, Tile Floor, Vaulted Ceiling(s), Wall to Wall Carpet, Washer/Dryer
- Fireplace: Yes
- Number of Fireplaces: 2
- Appliances: Built-in Refrigerator, Dishwasher, Free-Standing Gas Range, Gas Appliances, Granite, Island, Stainless Steel Appliance(s), Tile
Rooms
Bathrooms
- Total Bathrooms: 4
- Full Bathrooms: 2
- Partial Bathrooms: 2
- Lower - Full Baths: 1
Bedrooms
- Total Bedrooms: 4
- Primary Bedroom: 18 x 12, Main, 216 Sq. Ft.
- Bedroom 2: 15 x 12, Lower, 180 Sq. Ft.
- Bedroom 3: 16 x 12, Lower, 192 Sq. Ft.
- Bedroom 4: 15 x 15, Lower, 225 Sq. Ft.
Other Rooms
- Living Room: 19 x 16, Main, 304 Sq. Ft.
- Family Room: 19 x 18, Lower, 342 Sq. Ft.
- Kitchen: 15 x 11, Main, 165 Sq. Ft.
- 2nd Kitchen: 9 x 6, Lower
- Dining Room: 15 x 11, Main, 165 Sq. Ft.
Exterior
- Exterior Features: Covered Deck, Deck, Patio
Parking
- Garage: Yes
- Attached garage: Yes
- Total Spaces: 2
- Parking Features: Driveway, On Street
Location
- County: Multnomah
- Subdivision: Terwilliger Heights
- Driving Directions: Terwilliger to Capitol Hwy to Rt Cheltenham Ct (turns into Westwood), L on Menefee to R on Northwood
School Information
- Midd School District: Robert Gray
- Elementary School: Rieke
- Middle School: Robert Gray
- High School: Ida B Wells
Community
- Community Name: 148 - Portland NW/ SW/ S, Raleigh Hills
Heating & Cooling
- Central air: Yes
- Air Conditioning: Yes
- Cooling Type: Central Air
- Heating Type: Forced Air
- Heating Fuel: Electricity, Gas
Utilities
- Sewer: Public Sewer
- Water: Public Water
Structural Information
- Property Detached: Yes
- Architectural Style: Contemporary
- Basement Desc.: Finished, Full Basement
- Roof: Metal
- Windows: Vinyl Frames
- Stories/Levels: 2
- Square Feet: 2,909
- Year Built: 1971
- Property Condition: Resale
Lot Features
- Lot Size (Acres): 0.48
- Lot Size (Sq. Ft.): 20,908
- Lot Size: 20, 000 SqFt to .99 Acres
- Lot Features: Green Belt, Seasonal, Sloped, Trees, Wooded
Financial Considerations
- Tax Amount: $17,615.32
- Tax Year: 2025
- Terms: Cash, Conventional, VA Loan
Disclosures and Reports
- Disclosures/Reports: Disclosure
- Property ID: R285177
Get Pre-Approved Today
Schools
Schools serving 5202 SW Northwood Ave
School District:Portland School District 1j
| Name | Grades | Distance |
|---|---|---|
Rieke Elementary School 1405 Southwest Vermont Street, Portland, OR 97219 | K-5 | 0.7 mi |
Gray Middle School, Portland, OR 5505 Southwest 23rd Avenue, Portland, OR 97239 | 6-8 | 0.6 mi |
Ida B. Wells-Barnett High School 1151 Southwest Vermont Street, Portland, OR 97219 | 9-12 | 0.6 mi |
Disclaimer:
School attendance boundaries provided by ATTOM Data Solutions and are for reference only. Contact the school directly to verify enrollment eligibility.
Price & Sales History for 5202 SW Northwood Ave
Date
Details
Price
Change
Source
6/30/2026
Sold
$1,125,000
2.27%
MLS
4/09/2026
Listed
$1,100,000
—
MLS
Disclaimer: Historical sales information is derived from public records provided by the county offices. Information is not guaranteed and should be independently verified.
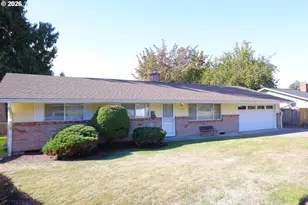
5202 SW Northwood Ave, Portland, OR 97239 (MLS# 409453141) is a Single Family property that was sold at $1,125,000 on June 30, 2026. This property was listed by Julie Summers from our Portland Office.Want to learn more about 5202 SW Northwood Ave? Do you have questions about finding other Single Family real estate for sale in Portland? You can browse all Portland real estate or contact a Coldwell Banker agent to request more information.