This is a carousel with tiles that activate property listing cards. Use the previous and next buttons to navigate.
1/1
$723,850
This is a carousel with tiles that activate property listing cards. Use the previous and next buttons to navigate.
1/1
Property Description
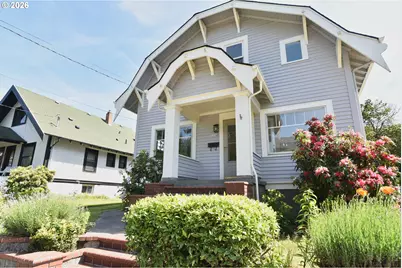
Beautifully restored 1924 Overlook home offering 2,808 sq ft of character, space, and flexibility just blocks from Mississippi Avenue. This 4-bedroom, 2.5-bath home features 3 bedrooms and 1.5 baths upstairs plus a main-floor bedroom or office, making it ideal for today's changing lifestyles. The heart of the home is an oversized kitchen designed for gathering, featuring quartz countertops, brand-new cabinetry, pantry shelving, soft-close drawers, a premium Miele dishwasher, and a professional-style 36" six-burner gas range. The newly permitted primary bath showcases a fully tiled walk-in shower, while the main bath features a brand-new custom tile shower surround. Refinished fir and oak hardwood floors, original built-ins, covered front and back porches, and mature landscaping preserve the home's timeless charm, while a new roof on both the house and garage, new furnace, new plumbing, repaired sewer line, newer electrical, Andersen windows, and fresh interior paint provide modern peace of mind. Downstairs, the expansive basement offers high ceilings, above-grade windows, and interior and exterior access-creating endless possibilities for future living space, multigenerational living, a studio, gym, workshop, or ADU potential (buyer to verify). The showstopper is the rare 720 sq ft powered garage/shop with front and alley access, water service, and enough space that an airplane was once hand-built inside. Whether you're a maker, collector, car enthusiast, entrepreneur, or simply want room to create, opportunities like this rarely come along. Close to MAX, parks, restaurants, and everything that makes Overlook and Mississippi Avenue one of Portland's most sought-after neighborhoods. Open House Sunday 11:00-1:00. [Home Energy Score = 3. HES Report at https://rpt.greenbuildingregistry.com/hes/OR10248076]
Full Property Details
Full Property Details for 1536 N Prescott St
General
- Sold For: $723,850
- Taxes: $4,316 (2025)
- Status: Sold
- Type: Single Family
- Source: RWMLS
- MLS ID: 169796953
- Added to Site: 49 day(s) ago
Interior
- Interior Features: 3rd Floor, Dual Flush Toilet, Hardwood Floors, Laundry, Quartz, Tile Floor
- Appliances: Dishwasher, Disposal, Free-Standing Gas Range, Gas Appliances, Quartz, Range Hood, Stainless Steel Appliance(s), Tile
Rooms
Bathrooms
- Total Bathrooms: 3
- Full Bathrooms: 2
- Partial Bathrooms: 1
- Upper - Full Baths: 1
Bedrooms
- Total Bedrooms: 4
- Primary Bedroom: 14 x 14, Upper, 196 Sq. Ft.
- Bedroom 2: 13 x 11, Upper, 143 Sq. Ft.
- Bedroom 3: 13 x 9, Upper, 117 Sq. Ft.
- Bedroom 4: 13 x 12, Main, 156 Sq. Ft.
Other Rooms
- Living Room: 13 x 13, Main, 169 Sq. Ft.
- Kitchen: 15 x 13, Main, 195 Sq. Ft.
- Dining Room: 13 x 11, Main, 143 Sq. Ft.
Exterior
- Exterior Features: Fenced, Porch, Public Road, RV Parking, Storm Door(s), Tool Shed, Workshop, Yard
Parking
- Garage: Yes
- Total Spaces: 3
- Parking Features: Driveway, Off Street
Location
- County: Multnomah
- Subdivision: OVERLOOK
- Driving Directions: Interstate / Skidmore / Concord / Prescott
School Information
- Midd School District: Ockley Green
- High School District: Roosevelt
- Elementary School: Beach
- Middle School: Ockley Green
- High School: Jefferson
Community
- Community Name: 141 - Portland North
Heating & Cooling
- Heating Type: Forced Air
- Heating Fuel: Gas
Utilities
- Sewer: Public Sewer
- Water: Public Water
Structural Information
- Property Detached: Yes
- Architectural Style: Cottage, Craftsman
- Basement Desc.: Full Basement, Unfinished
- Roof: Composition
- Windows: Double Pane Windows, Storm Window(s), Vinyl Frames, Wood Frames
- Stories/Levels: 3
- Square Feet: 2,808
- Year Built: 1924
- Property Condition: Updated/Remodeled
Lot Features
- Lot Size (Acres): 0.12
- Lot Size (Sq. Ft.): 5,227
- Lot Size: 5, 000 to 6, 999 SqFt
- Lot Dimensions: 50 x 100
- Frontage: Paved
- Lot Features: Level
Green Features
- Green Certified: Yes
Financial Considerations
- Tax Amount: $4,316.31
- Tax Year: 2025
- Terms: Cash, Conventional, FHA, VA Loan
Disclosures and Reports
- Disclosures/Reports: Disclosure
- Property ID: R175925
Listed by Urban Pacific Real Estate (503) 740-2043, Ritchie Metzler (503) 740-2043
Sold by Paris Group Realty LLC (503) 998-4878, Claire Paris
Get Pre-Approved Today
Schools
Schools serving 1536 N Prescott St
School District:Portland School District 1j
| Name | Grades | Distance |
|---|---|---|
Beach Elementary School, Portland, OR 1710 North Humboldt Street, Portland, OR 97217 | K-5 | 0.2 mi |
Ockley Green 6031 North Montana Avenue, Portland, OR 97217 | 6-8 | 0.8 mi |
Jefferson High School, Portland, OR 5210 North Kerby Avenue, Portland, OR 97217 | 9-12 | 0.7 mi |
Roosevelt High School, Portland, OR 6941 North Central Street, Portland, OR 97203 | 9-12 | 3.6 mi |
Disclaimer:
School attendance boundaries provided by ATTOM Data Solutions and are for reference only. Contact the school directly to verify enrollment eligibility.
Price & Sales History for 1536 N Prescott St
Date
Details
Price
Change
Source
6/26/2026
Sold
$723,850
4.92%
MLS
5/26/2026
Listed
$689,900
—
MLS
Disclaimer: Historical sales information is derived from public records provided by the county offices. Information is not guaranteed and should be independently verified.
1536 N Prescott St, Portland, OR 97217 (MLS# 169796953) is a Single Family property that was sold at $723,850 on June 26, 2026. Want to learn more about 1536 N Prescott St? Do you have questions about finding other Single Family real estate for sale in Portland? You can browse all Portland real estate or contact a Coldwell Banker agent to request more information.