This is a carousel with tiles that activate property listing cards. Use the previous and next buttons to navigate.
$769,000 Just Listed
This is a carousel with tiles that activate property listing cards. Use the previous and next buttons to navigate.
Full Property Details for 15566 SW 76th Ave
General
- Price: $769,000
- Taxes: $11,357 (2025)
- Status: Active
- Type: Single Family
- Source: RWMLS
- MLS ID: 308493678
- Updated: 9/4/2026
- Added to Site: 5 day(s) ago
Interior
- Interior Features: Air Cleaner, Ceiling Fan(s), Garage Door Opener, Granite, Hardwood Floors, Heated Tile Floor, High Ceilings, Sound System, Tile Floor, Washer/Dryer
- Fireplace: Yes
- Number of Fireplaces: 1
- Fireplace(s): Gas, Insert
- Appliances: Built-in Oven, Built-in Range, Convection Oven, Cook Island, Cooktop, Dishwasher, Disposal, Down Draft, Free-Standing Refrigerator, Gas Appliances, Granite, Microwave, Plumbed For Ice Maker, Stainless Steel Appliance(s), Wine Cooler
Rooms
Bathrooms
- Total Bathrooms: 3
- Full Bathrooms: 2
- Partial Bathrooms: 1
- Upper - Full Baths: 2
Bedrooms
- Total Bedrooms: 4
- Primary Bedroom: 15 x 16, Upper, 240 Sq. Ft.
- Bedroom 2: 12 x 13, Upper, 156 Sq. Ft.
- Bedroom 3: 10 x 13, Upper, 130 Sq. Ft.
- Bedroom 4: 16 x 17, Upper, 272 Sq. Ft.
Other Rooms
- Living Room: 12 x 17, Main, 204 Sq. Ft.
- Family Room: 13 x 16, Main, 208 Sq. Ft.
- Kitchen: 10 x 18, Main, 180 Sq. Ft.
- Dining Room: 10 x 11, Main, 110 Sq. Ft.
Exterior
- Exterior Features: Built-in Hot Tub, Covered Deck, Deck, Sprinkler, Tool Shed
Parking
- Garage: Yes
- Attached garage: Yes
- Total Spaces: 2
- Parking Features: Driveway
Location
- County: Washington
- Driving Directions: Durham Rd, North @79th, Right @ Ashford, Right @ 76th, Left @ Private Drive, Driveway on Right.
School Information
- Elementary School: Durham
- Middle School: Twality
- High School: Tigard
Community
- Community Name: 151 - Tigard, Tualatin, Sherwood, Wilsonville
Heating & Cooling
- Central air: Yes
- Air Conditioning: Yes
- Cooling Type: Central Air
- Heating Type: Forced Air
- Heating Fuel: Gas
Utilities
- Sewer: Public Sewer
- Water: Public Water
Structural Information
- Property Detached: Yes
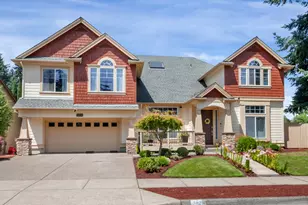
- Architectural Style: 2 Story, NW Contemporary
- Basement Desc.: Crawl Space
- Roof: Shake
- Windows: Double Pane Windows, Vinyl Frames
- Stories/Levels: 2
- Square Feet: 3,024
- Year Built: 1993
- Property Condition: Resale
Lot Features
- Lot Size (Acres): 0.17
- Lot Size (Sq. Ft.): 7,405
- Lot Size: 7, 000 to 9, 999 SqFt
- Frontage: Paved
- Lot Features: Green Belt, Private, Secluded
Financial Considerations
- Tax Amount: $11,357.85
- Tax Year: 2025
- Terms: Cash, Conventional, FHA
Disclosures and Reports
- Legal Description: RENAISSANCE WOODS NO.2, LOT 54, ACRES 0.17
- Disclosures/Reports: Disclosure
- Property ID: R2024880
Listed by Premiere Property Group, LLC (503) 670-9000, Sarah Johnston (503) 380-6352
Schools serving 15566 SW 76th Ave
| Name | Grades | Distance |
|---|---|---|
Durham Elementary School 7980 Southwest Durham Road, Tigard, OR 97224 | K-5 | 0.4 mi |
Twality Middle School 14650 Southwest 97th Avenue, Tigard, OR 97224 | 6-8 | 1 mi |
Tigard High School 9000 Southwest Durham Road, Tigard, OR 97224 | 9-12 | 0.7 mi |
Price & Sales History for 15566 SW 76th Ave
Tax History for 15566 SW 76th Ave
Estimate the Cost for 15566 SW 76th Ave
15566 SW 76th Ave, Portland, OR 97224 (MLS# 308493678) is a Single Family property with 4 bedrooms, 2 full bathrooms and 1 partial bathroom. 15566 SW 76th Ave is currently listed for $769,000 and was received on September 04, 2026. Want to learn more about 15566 SW 76th Ave? Do you have questions about finding other Single Family real estate for sale in Durham Road? You can browse all Durham Road real estate or contact a Coldwell Banker agent to request more information.