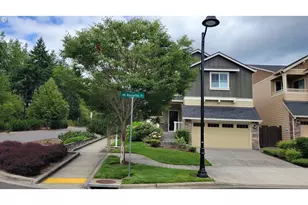
This is a carousel with tiles that activate property listing cards. Use the previous and next buttons to navigate.
1/1
$710,000
This is a carousel with tiles that activate property listing cards. Use the previous and next buttons to navigate.
1/1
Property Description
Stunning Former Model Home in Prime North Bethany Location. Built in 2017, this exceptional former model home showcases extensive custom upgrades and high-end finishes throughout. Rich woodwork, built-ins, and thoughtfully designed details create a warm and elegant living environment.The home has been further enhanced by the owner with quality remodels, including custom Hunter Douglas window treatments throughout and upgraded, fully customized kitchen drawer systems for optimal functionality.The main level features a bedroom with a full bathroom conveniently located adjacent to it-an uncommon and highly desirable layout that offers exceptional flexibility and convenience for guests or multi-generational living. Upstairs, the home offers three well-appointed bedrooms plus a versatile bonus room, providing the perfect balance of functionality and additional space for entertainment, work, or relaxation.Designed for both comfort and efficiency, the property features energy-efficient construction with insulated walls, ceilings, and flooring, along with modern systems including tankless water heater, EV charging readiness, and smart home integration for convenient control via mobile devices.Step outside to a beautifully upgraded low-maintenance fenced backyard, ideal for everyday living and entertaining.Located in highly desirable North Bethany, this home is within a top-rated school district and offers easy access to major employers such as Nike and Intel, as well as shopping, parks, and amenities. This property is located just steps from the future Saqsaqa Park, scheduled for completion in Fall 2026, offering convenient access to new green space and community amenities.Don't miss this rare opportunity - come see this beautiful home before it's gone!
Full Property Details
Full Property Details for 15842 NW Linder St
General
- Sold For: $710,000
- HOA FEE: $132/month
- Taxes: $9,608 (2025)
- Status: Sold
- Type: Single Family
- Source: RWMLS
- MLS ID: 776448615
- Added to Site: 159 day(s) ago
Interior
- Interior Features: Central Vacuum, Hardwood Floors, Laundry, Washer/Dryer
- Fireplace: Yes
- Number of Fireplaces: 1
- Fireplace(s): Gas
- Appliances: Built-in Oven, Dishwasher, Disposal, Free-Standing Gas Range, Free-Standing Range, Free-Standing Refrigerator, Granite, Island, Stainless Steel Appliance(s)
Rooms
Bathrooms
- Total Bathrooms: 3
- Full Bathrooms: 3
- Upper - Full Baths: 2
Bedrooms
- Total Bedrooms: 5
- Primary Bedroom: 16 x 13, Upper, 208 Sq. Ft.
- Bedroom 2: 13 x 10, Upper, 130 Sq. Ft.
- Bedroom 3: 12 x 10, Upper, 120 Sq. Ft.
- Bedroom 4: 12 x 10, Main, 120 Sq. Ft.
Other Rooms
- Family Room: 17 x 4, Main, 68 Sq. Ft.
- Kitchen: Main
- Dining Room: 13 x 9, Main, 117 Sq. Ft.
Exterior
- Exterior Features: Yard
Parking
- Garage: Yes
- Attached garage: Yes
- Total Spaces: 2
- Parking Features: Driveway
Location
- County: Washington
- Subdivision: SUNSET WEST/ROCK CREEK/BETHANY
- Driving Directions: From Springville Rd/Kaiser Rd: North on Kaiser, Left on Brugger, Left on 158th Ave, Right on Linder
School Information
- Midd School District: Stoller
- Elementary School: Sato
- Middle School: Stoller
- High School: Westview
Community
- Community Name: 149 - NW Washington Co or Sauvie Island
- Association: Yes
Heating & Cooling
- Central air: Yes
- Air Conditioning: Yes
- Cooling Type: Central Air
- Heating Type: Forced Air
- Heating Fuel: Electricity, Gas
Utilities
- Sewer: Public Sewer
- Water: Public Water
Structural Information
- Property Detached: Yes
- Architectural Style: 2 Story
- Basement Desc.: Crawl Space
- Roof: Composition, Shingle
- Windows: Double Pane Windows
- Stories/Levels: 2
- Square Feet: 2,409
- Year Built: 2016
- Property Condition: Resale
Lot Features
- Lot Size (Acres): 0.09
- Lot Size (Sq. Ft.): 3,920
- Lot Size: 3, 000 to 4, 999 SqFt
- Frontage: Paved
- Lot Features: Level
Water Features
- Water Front: Yes
- Water Front Name: Tualatin River
- Water Front Desc.: Creek
Green Features
- Green Certified: Yes
Financial Considerations
- Association Fee: $132
- Assoc Fee Freq.: Monthly
- Tax Amount: $9,608.72
- Tax Year: 2025
- Terms: Cash, Conventional, FHA
Disclosures and Reports
- Disclosures/Reports: Disclosure
- Property ID: R2195096
Listed by Kozy Real Estate Group (971) 470-3988, Jie Zhang (503) 830-7580
Sold by Yintian Zhou Realty (503) 503-8667, Yintian Zhou
Get Pre-Approved Today
Schools
Schools serving 15842 NW Linder St
School District:Beaverton School District 48j
| Name | Grades | Distance |
|---|---|---|
Sato Elementary School 7775 Northwest Kaiser Road, Portland, OR 97229 | K-5 | 0.5 mi |
Stoller Middle School 14141 Northwest Laidlaw Road, Portland, OR 97229 | 6-8 | 1.1 mi |
Westview High School 4200 Northwest 185th Avenue, Portland, OR 97229 | 9-12 | 1.8 mi |
Disclaimer:
School attendance boundaries provided by ATTOM Data Solutions and are for reference only. Contact the school directly to verify enrollment eligibility.
Price & Sales History for 15842 NW Linder St
Date
Details
Price
Change
Source
9/24/2026
Sold
$710,000
-6.08%
MLS
7/12/2026
Price Reduced
$756,000
-2.45%
MLS
5/31/2026
Price Reduced
$775,000
-2.88%
MLS
4/29/2026
Price Reduced
$798,000
-3.62%
MLS
4/21/2026
Listed
$828,000
—
MLS
Disclaimer: Historical sales information is derived from public records provided by the county offices. Information is not guaranteed and should be independently verified.
15842 NW Linder St, Portland, OR 97229 (MLS# 776448615) is a Single Family property that was sold at $710,000 on September 24, 2026. Want to learn more about 15842 NW Linder St? Do you have questions about finding other Single Family real estate for sale in Portland? You can browse all Portland real estate or contact a Coldwell Banker agent to request more information.