This is a carousel with tiles that activate property listing cards. Use the previous and next buttons to navigate.
1/1
$755,000
This is a carousel with tiles that activate property listing cards. Use the previous and next buttons to navigate.
1/1
Property Description
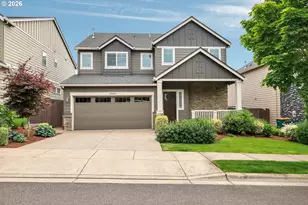
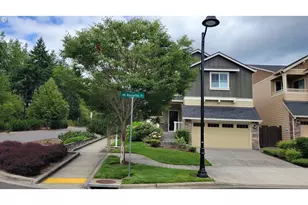
Welcome to this beautifully maintained 4-bedroom, 3-bath home in the highly desirable Bethany area of Portland. Ideally situated on a corner lot with a peaceful green space along one side, this home offers privacy, flexibility, and an inviting setting.The thoughtfully designed floor plan features a full bedroom and full bathroom on the main level, perfect for guests, multigenerational living, or added flexibility. A dedicated den/office on the main floor provides an ideal space for working from home, studying, or a quiet retreat.The main living areas feature engineered hardwood flooring, creating a warm and modern feel. The spacious living room offers an inviting gathering space, while the large upgraded kitchen provides generous cabinetry, ample counter space, and plenty of room for everyday living and entertaining.The backyard is designed for both relaxation and fun, featuring a great-sized yard with an astro turf area and a dedicated kids' play area. The adjacent green space and corner-lot setting add to the home's sense of openness and privacy.Entertainment enthusiasts will appreciate the dedicated media room, complete with a projector screen and speakers, creating the perfect space for movie nights, sports, gaming, and family entertainment.The garage is equipped with an EV charger, offering convenient at-home charging for today's electric vehicles.Located in the sought-after Bethany community, this home offers access to a highly regarded school district along with nearby parks, trails, shopping, dining, and everyday conveniences. A wonderful opportunity to own a spacious, versatile, and thoughtfully upgraded home in one of Portland's most desirable neighborhoods. Photos are taken earlier, tenants live in the property. Need 24 hours notice to show.
Full Property Details
Full Property Details for 15910 NW Heckman Ln
General
- Sold For: $755,000
- HOA FEE: $86/month
- Taxes: $10,253 (2025)
- Status: Sold
- Type: Single Family
- Source: RWMLS
- MLS ID: 502867987
- Added to Site: 63 day(s) ago
Interior
- Interior Features: Engineered Hardwood, Granite, Laundry, Soaking Tub, Sprinkler, Wall to Wall Carpet
- Fireplace: Yes
- Number of Fireplaces: 1
- Fireplace(s): Gas
- Appliances: Built-in Oven, Dishwasher, Disposal, Free-Standing Refrigerator, Gas Appliances, Granite, Microwave, Pantry, Stainless Steel Appliance(s)
Rooms
Bathrooms
- Total Bathrooms: 3
- Full Bathrooms: 3
- Upper - Full Baths: 2
Bedrooms
- Total Bedrooms: 4
- Primary Bedroom: Upper
Additional Information
- Shared Amenities: Front Yard Landscaping, Management
Exterior
- Exterior Features: Fenced, Sprinkler, Yard
Parking
- Garage: Yes
- Attached garage: Yes
- Total Spaces: 2
- Parking Features: Driveway, On Street
Location
- County: Washington
- Subdivision: North Bethany Creek
- Driving Directions: Brugger and 158th intersection. Go south on 158th towards heckman
School Information
- Midd School District: Stoller
- Elementary School: Sato
- Middle School: Stoller
- High School: Westview
Community
- Community Name: 149 - NW Washington Co or Sauvie Island
- Association: Yes
Heating & Cooling
- Central air: Yes
- Air Conditioning: Yes
- Cooling Type: Central Air
- Heating Type: Forced Air
- Heating Fuel: Gas
Utilities
- Sewer: Public Sewer
- Water: Public Water
Structural Information
- Property Detached: Yes
- Architectural Style: 2 Story, Traditional
- Basement Desc.: Crawl Space
- Roof: Composition
- Windows: Double Pane Windows
- Stories/Levels: 2
- Square Feet: 2,579
- Year Built: 2014
- Property Condition: Resale
Lot Features
- Lot Size (Acres): 0.11
- Lot Size (Sq. Ft.): 4,791
- Lot Size: 3, 000 to 4, 999 SqFt
- Frontage: Paved
- Lot Features: Corner Lot, Level
Financial Considerations
- Association Fee: $86
- Assoc Fee Freq.: Monthly
- Tax Amount: $10,253.42
- Tax Year: 2025
- Terms: Cash, Conventional, FHA, VA Loan
Disclosures and Reports
- Disclosures/Reports: Disclosure
- Property ID: R2187064
Listed and Sold by Spicer & Associates Realty (503) 590-0591, Ajay Deshpande (971) 713-4393
Get Pre-Approved Today
Schools
Schools serving 15910 NW Heckman Ln
School District:Beaverton School District 48j
| Name | Grades | Distance |
|---|---|---|
Sato Elementary School 7775 Northwest Kaiser Road, Portland, OR 97229 | K-5 | 0.5 mi |
Stoller Middle School 14141 Northwest Laidlaw Road, Portland, OR 97229 | 6-8 | 1.1 mi |
Westview High School 4200 Northwest 185th Avenue, Portland, OR 97229 | 9-12 | 1.7 mi |
Disclaimer:
School attendance boundaries provided by ATTOM Data Solutions and are for reference only. Contact the school directly to verify enrollment eligibility.
Price & Sales History for 15910 NW Heckman Ln
Date
Details
Price
Change
Source
9/14/2026
Sold
$755,000
-1.82%
MLS
8/13/2026
Listed
$769,000
—
MLS
Disclaimer: Historical sales information is derived from public records provided by the county offices. Information is not guaranteed and should be independently verified.
15910 NW Heckman Ln, Portland, OR 97229 (MLS# 502867987) is a Single Family property that was sold at $755,000 on September 14, 2026. Want to learn more about 15910 NW Heckman Ln? Do you have questions about finding other Single Family real estate for sale in Portland? You can browse all Portland real estate or contact a Coldwell Banker agent to request more information.