This is a carousel with tiles that activate property listing cards. Use the previous and next buttons to navigate.
1/1
$865,000
This is a carousel with tiles that activate property listing cards. Use the previous and next buttons to navigate.
1/1
Property Description
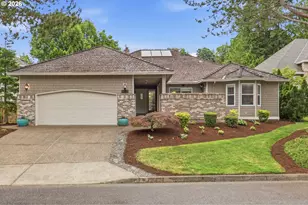
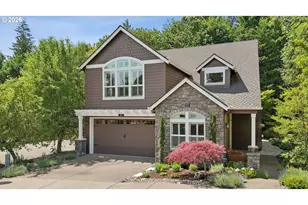
RARE 1 level in FH. True custom designed contemporary home. Wanting to live in Forest Heights but not in a huge mcmansion? This single level home is very rare in FH. Architect designed this house to live OPEN CONCEPT BUT WITH PRIVACY! The sight lines are immaculate, soaring vaulted ceiling, floor to ceiling windows and skylights capture all the reasons people love to live in single level homes! . Living room features a striking vaulted fireplace that's open to the dining room with full wrap-around windows. The dining room views to the soaring vaulted kitchen and that vaulted ceiling is shared with sun drenched sitting area with 3 enormous skylights! Such a perfectly designed greatroom but still with the much desired separation! Owners chose this specific lot located in the flat section of Forest Heights for easy access to everything!! THIS ALSO HAPPENS TO BE THE BEST STREET IN ALL FOREST HEIGHTS: Flat Cul-de-sac, right down street to Park & Pond. Easy walk to Retail (Pizzacato, Spielmans Bagels/coffee, Neighborhood Market, Ramen, Childcenter, Nails, Taekwondo studio, etc). Direct access to nature walkways and private shuttle service to Sunset Transit Center, and easy walk to elementary school. This a true custom contemporary home first time on the market. Note: Owner has converted 1 bedroom into den but could easily be converted back to bedroom. Agent related to seller [Home Energy Score = 5. HES Report at https://rpt.greenbuildingregistry.com/hes/OR10248848]
Full Property Details
Full Property Details for 1712 NW Caxton Ct
General
- Sold For: $865,000
- HOA FEE: $75/month
- HOA FEE FREQ.: Semi-Annually
- Taxes: $13,774 (2025)
- Status: Sold
- Type: Single Family
- Source: RWMLS
- MLS ID: 396164790
- Added to Site: 71 day(s) ago
Interior
- Interior Features: Ceiling Fan(s), Engineered Hardwood, Garage Door Opener, Granite, High Ceilings, Laundry, Luxury Vinyl Plank, Skylight(s), Vaulted Ceiling(s), Washer/Dryer
- Fireplace: Yes
- Number of Fireplaces: 1
- Fireplace(s): Wood Burning
- Appliances: Built-in Oven, Built-in Range, Cook Island, Cooktop, Dishwasher, Down Draft, Free-Standing Refrigerator, Gas Appliances, Granite, Microwave, Plumbed For Ice Maker, Stainless Steel Appliance(s)
Rooms
Bathrooms
- Total Bathrooms: 3
- Full Bathrooms: 2
- Partial Bathrooms: 1
Bedrooms
- Total Bedrooms: 3
- Primary Bedroom: Main
- Bedroom 2: Main
- Bedroom 3: Main
Other Rooms
- Family Room: Main
- Kitchen: Main
- Dining Room: Main
- Sun Room/Solarium: Main
- Laundry: Main
Additional Information
- Shared Amenities: Commons, Maintenance Grounds, Management, Snow Removal
- Security/Safety: Security System Owned
Exterior
- Exterior Features: Fenced, Patio, Porch, Raised Beds, Water Feature
Parking
- Garage: Yes
- Attached garage: Yes
- Total Spaces: 2
Location
- County: Multnomah
- Subdivision: FOREST HEIGHTS
- Driving Directions: Miller to Mill Ridge; L on Engleman; R on Caxton
School Information
- Midd School District: West Sylvan
- Elementary School: Forest Park
- Middle School: West Sylvan
- High School: Lincoln
Community
- Community Name: 148 - Portland NW/ SW/ S, Raleigh Hills
- Association: Yes
Heating & Cooling
- Air Conditioning: Yes
- Cooling Type: Heat Pump
- Heating Type: Heat Pump, Wood Stove
- Heating Fuel: Gas
Utilities
- Sewer: Public Sewer
- Water: Public Water
Structural Information
- Property Detached: Yes
- Architectural Style: 1 Story, NW Contemporary
- Basement Desc.: Crawl Space
- Roof: Shake
- Windows: Double Pane Windows, Vinyl Frames
- Stories/Levels: 1
- Square Feet: 2,207
- Year Built: 1992
- Property Condition: Updated/Remodeled
Lot Features
- Lot Size (Acres): 0.19
- Lot Size (Sq. Ft.): 8,276
- Lot Size: 7, 000 to 9, 999 SqFt
- Lot Features: Cul-de-sac
Green Features
- Green Certified: Yes
Financial Considerations
- Association Fee: $449
- Assoc Fee Freq.: Semi-Annually
- Tax Amount: $13,774.63
- Tax Year: 2025
- Terms: Cash, Conventional, FHA
Disclosures and Reports
- Disclosures/Reports: Disclosure
- Property ID: R218785
Listed by Realty One Group Prestige (503) 205-0614, Erin Marie (503) 806-5200
Sold by ELEETE Real Estate (503) 292-1500, Connie Apa
Get Pre-Approved Today
Schools
Schools serving 1712 NW Caxton Ct
School District:Portland School District 1j
| Name | Grades | Distance |
|---|---|---|
Forest Park Elementary School 9935 Northwest Durrett Street, Portland, OR 97229 | K-5 | 0.5 mi |
West Sylvan Middle School 8111 Southwest West Slope Drive, Portland, OR 97225 | 6-8 | 2.3 mi |
Lincoln High School, Portland, OR 1750 Southwest Salmon Street, Portland, OR 97205 | 9-12 | 4.4 mi |
Disclaimer:
School attendance boundaries provided by ATTOM Data Solutions and are for reference only. Contact the school directly to verify enrollment eligibility.
Price & Sales History for 1712 NW Caxton Ct
Date
Details
Price
Change
Source
8/31/2026
Sold
$865,000
-1.14%
MLS
6/26/2026
Listed
$875,000
—
MLS
Disclaimer: Historical sales information is derived from public records provided by the county offices. Information is not guaranteed and should be independently verified.
1712 NW Caxton Ct, Portland, OR 97229 (MLS# 396164790) is a Single Family property that was sold at $865,000 on August 31, 2026. Want to learn more about 1712 NW Caxton Ct? Do you have questions about finding other Single Family real estate for sale in Portland? You can browse all Portland real estate or contact a Coldwell Banker agent to request more information.