This is a carousel with tiles that activate property listing cards. Use the previous and next buttons to navigate.
1/1
$560,000
This is a carousel with tiles that activate property listing cards. Use the previous and next buttons to navigate.
1/1
Property Description
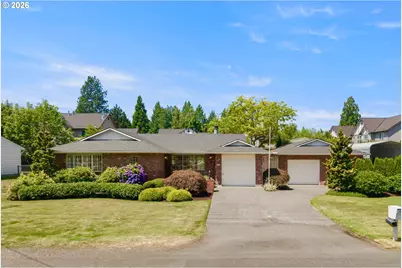
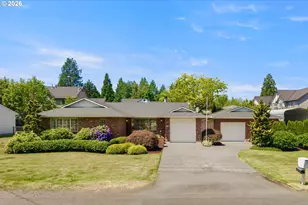
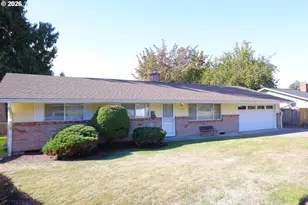
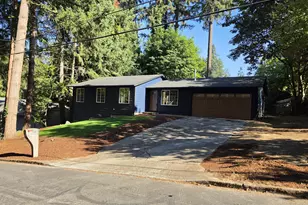
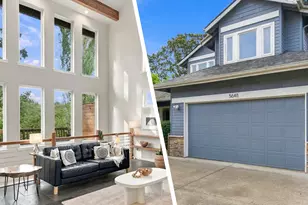
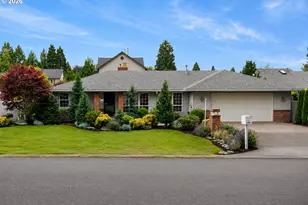
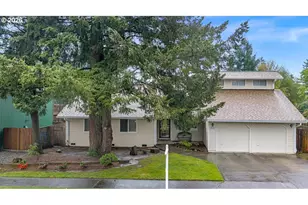
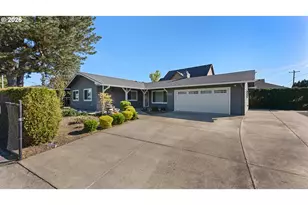
Opportunities like this don't come along often! This versatile one-level property offers a beautifully designed main home plus a detached ADU, creating the perfect setup for multi-generational living, extended family, guests, or rental income. The main home welcomes you with a spacious living room featuring a vaulted ceiling, gas fireplace, and stunning built-ins. The kitchen is thoughtfully designed with custom cabinetry, granite countertops and an eating bar. The dining area overlooks the partially covered back deck. Two spacious en-suite bedrooms provide exceptional comfort and privacy. One suite features a walk-in shower, while the second offers a large tub, and both include ample closet space. Enjoy the office with functional built-ins. Additional amenities include the in-home laundry and A/C. Outside, the backyard is fully fenced and gated, providing plenty of room for pets, gardening, or relaxing outdoors. The large level lot also includes sprinklers. The detached ADU offers incredible flexibility with its own private entrance. Inside you'll find a comfortable family room, a fully equipped kitchen, a spacious bedroom, and bathroom with a walk-in shower. Laundry hookups are conveniently located within the oversized attached garage, which also provides abundant storage space and room for hobbies, projects, or a workshop. . Whether you're searching for a home that accommodates multiple generations, creates additional income opportunities, or simply want your own detached studio space, this property delivers endless possibilities. Come to the open house this weekend!
Full Property Details
Full Property Details for 1715 NE 169th Ave
General
- Sold For: $560,000
- Taxes: $5,383 (2025)
- Status: Sold
- Type: Single Family
- Source: RWMLS
- MLS ID: 701726693
- Added to Site: 57 day(s) ago
Interior
- Interior Features: Ceiling Fan(s), Granite, High Ceilings, Laundry, Vaulted Ceiling(s), Vinyl Floor, Wall to Wall Carpet
- Fireplace: Yes
- Number of Fireplaces: 1
- Fireplace(s): Gas
- Appliances: Built-in Oven, Dishwasher, Disposal, Free-Standing Refrigerator, Granite, Microwave
Rooms
Bathrooms
- Total Bathrooms: 3
- Full Bathrooms: 3
Bedrooms
- Total Bedrooms: 3
- Primary Bedroom: 17 x 13, Main, 221 Sq. Ft.
- Bedroom 2: 12 x 13, Main, 156 Sq. Ft.
- Bedroom 3: 10 x 10, Main, 100 Sq. Ft.
Other Rooms
- Living Room: 20 x 21, Main, 420 Sq. Ft.
- Family Room: 12 x 17, Main, 204 Sq. Ft.
- Kitchen: Main
- Dining Room: 11 x 11, Main, 121 Sq. Ft.
- Office/Den/Study: 7 x 13, Main, 91 Sq. Ft.
Exterior
- Exterior Features: Accessory Dwelling Unit, Covered Deck, Fenced, Sprinkler, Yard
Parking
- Garage: Yes
- Attached garage: Yes
- Total Spaces: 2
- Parking Features: Driveway
Location
- County: Multnomah
- Driving Directions: NE Halsey st.
School Information
- Midd School District: H.B. Lee
- Elementary School: Wilkes
- Middle School: H.B. Lee
- High School: Reynolds
Community
- Community Name: 144 - Gresham, Sandy, Troutdale, Corbett
Heating & Cooling
- Central air: Yes
- Air Conditioning: Yes
- Cooling Type: Central Air
- Heating Type: Forced Air
- Heating Fuel: Gas
Utilities
- Sewer: Public Sewer
- Water: Public Water
Structural Information
- Property Detached: Yes
- Architectural Style: 1 Story
- Basement Desc.: Crawl Space
- Roof: Composition
- Windows: Double Pane Windows
- Stories/Levels: 1
- Square Feet: 2,191
- Year Built: 1950
- Property Condition: Resale
Lot Features
- Lot Size (Acres): 0.23
- Lot Size (Sq. Ft.): 10,018
- Lot Size: 10, 000 to 14, 999 SqFt
- Frontage: Paved
- Lot Features: Level
Financial Considerations
- Tax Amount: $5,383.19
- Tax Year: 2025
- Terms: Cash, Conventional, FHA, VA Loan
Disclosures and Reports
- Disclosures/Reports: Disclosure
- Property ID: R321462
Listed by RE/MAX Equity Group (503) 287-8989, Jeff Walker (503) 914-2784
Sold by Oregon First (503) 667-5686, Jessie Yee
Get Pre-Approved Today
Schools
Schools serving 1715 NE 169th Ave
School District:Reynolds School District 7
| Name | Grades | Distance |
|---|---|---|
Wilkes Elementary School 17020 Northeast Wilkes Road, Portland, OR 97230 | K-5 | 0.5 mi |
Hauton B Lee Middle School 1121 Northeast 172nd Avenue, Portland, OR 97230 | 6-8 | 0.3 mi |
Reynolds High School 1698 Southwest Cherry Park Road, Troutdale, OR 97060 | 9-12 | 4.2 mi |
Disclaimer:
School attendance boundaries provided by ATTOM Data Solutions and are for reference only. Contact the school directly to verify enrollment eligibility.
Price & Sales History for 1715 NE 169th Ave
Date
Details
Price
Change
Source
8/07/2026
Sold
$560,000
-5.88%
MLS
7/10/2026
Listed
$595,000
—
MLS
Disclaimer: Historical sales information is derived from public records provided by the county offices. Information is not guaranteed and should be independently verified.
1715 NE 169th Ave, Portland, OR 97230 (MLS# 701726693) is a Single Family property that was sold at $560,000 on August 07, 2026. Want to learn more about 1715 NE 169th Ave? Do you have questions about finding other Single Family real estate for sale in Portland? You can browse all Portland real estate or contact a Coldwell Banker agent to request more information.