This is a carousel with tiles that activate property listing cards. Use the previous and next buttons to navigate.
1/1
$620,000
This is a carousel with tiles that activate property listing cards. Use the previous and next buttons to navigate.
1/1
Property Description
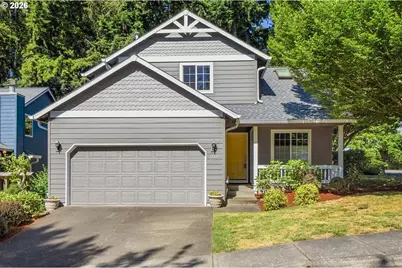
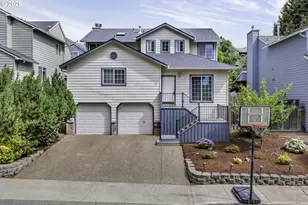
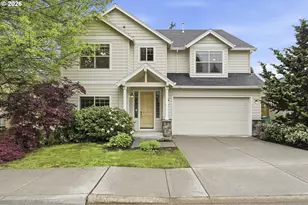
This one has it all - and we mean that. Tucked into a popular Bethany neighborhood, this beautifully maintained home is completely move-in ready with all the big stuff already done for you. Step through the cheerful yellow front door and you'll immediately feel at home. The main level is bright and open with beautiful engineered hardwood floors, soaring vaulted ceilings, and a roomy living room anchored by a gas fireplace. Those big picture windows? They frame a view of your own private slice of our Pacific Northwest - a fully fenced backyard with a large deck backing to a dedicated natural green space of towering Douglas firs. No rear neighbors - Just trees, birds singing, and your morning coffee. A vaulted formal dining room with a modern chandelier sits just off the entry - perfect for dinner parties, or hey skip the formal table altogether and use it as a sitting room or reading nook since the kitchen has its own eating area. The kitchen flows easily out to the deck through a slider, with a gas range, ample maple cabinetry, and eat/serve bar - great for everyday living. Upstairs the skylit loft steals the show - vaulted ceiling, wall-mounted TV setup, and treetop views. Home office, media room, playroom - you pick. Primary suite has a walk-in closet and private bath with double sinks. Two additional bedrooms with great natural light round out the upper level. Now for the good stuff: new roof in 2024 with a transferable GAF Golden Pledge warranty, new gutters, new furnace and central A/C added in 2020, full home PEX repiping in 2022, fresh interior and exterior paint. Refrigerator, Washer and Dryer included. No HOA. Nothing to fix - Just move in. Minutes to Tanasbourne shopping, Bethany Village, Hwy 26, NW 185th, top-rated schools, PCC Rock Creek Campus, and miles of walking and biking trails. Don't wait on this one!
Full Property Details
Full Property Details for 17311 NW Reindeer Dr
General
- Sold For: $620,000
- Taxes: $5,360 (2025)
- Status: Sold
- Type: Single Family
- Source: RWMLS
- MLS ID: 551958565
- Added to Site: 69 day(s) ago
Interior
- Interior Features: Engineered Hardwood, Garage Door Opener, Laundry, Tile Floor, Vaulted Ceiling(s), Vinyl Floor, Wall to Wall Carpet, Washer/Dryer
- Fireplace: Yes
- Number of Fireplaces: 1
- Fireplace(s): Gas
- Appliances: Dishwasher, Disposal, Free-Standing Refrigerator, Gas Appliances, Microwave, Stainless Steel Appliance(s), Tile
Rooms
Bathrooms
- Total Bathrooms: 3
- Full Bathrooms: 2
- Partial Bathrooms: 1
- Upper - Full Baths: 2
Bedrooms
- Total Bedrooms: 3
- Primary Bedroom: 13 x 15, Upper, 195 Sq. Ft.
- Bedroom 2: 10 x 11, Upper, 110 Sq. Ft.
- Bedroom 3: 10 x 12, Upper, 120 Sq. Ft.
Other Rooms
- Living Room: 20 x 14, Main, 280 Sq. Ft.
- Kitchen: 11 x 10, Main, 110 Sq. Ft.
- Dining Room: 11 x 10, Main, 110 Sq. Ft.
- Loft: 11 x 12, Upper
- Laundry: Main
Exterior
- Exterior Features: Deck, Fenced, Porch, Yard
Parking
- Garage: Yes
- Attached garage: Yes
- Total Spaces: 2
- Parking Features: Driveway, On Street
Location
- County: Washington
- Subdivision: Springville Summit
- Driving Directions: NW West Union Rd to NW Deerfield Way to NW 178th Ave to NW Reindeer Drive
School Information
- Midd School District: Five Oaks
- Elementary School: Rock Creek
- Middle School: Five Oaks
- High School: Westview
Community
- Community Name: 149 - NW Washington Co or Sauvie Island
Heating & Cooling
- Central air: Yes
- Air Conditioning: Yes
- Cooling Type: Central Air
- Heating Type: Forced Air - 90%
- Heating Fuel: Gas
Utilities
- Sewer: Public Sewer
- Water: Public Water
Structural Information
- Property Detached: Yes
- Architectural Style: 2 Story, Traditional
- Basement Desc.: Crawl Space
- Roof: Composition
- Windows: Double Pane Windows, Vinyl Frames
- Stories/Levels: 2
- Square Feet: 1,894
- Year Built: 1997
- Property Condition: Resale
Lot Features
- Lot Size (Acres): 0.12
- Lot Size (Sq. Ft.): 5,227
- Lot Size: 5, 000 to 6, 999 SqFt
- Frontage: Paved
- Lot Features: Corner Lot
Financial Considerations
- Tax Amount: $5,360.72
- Tax Year: 2025
- Terms: Conventional, FHA, VA Loan
Disclosures and Reports
- Disclosures/Reports: Disclosure
- Property ID: R2069251
Listed by John L. Scott (503) 624-2900, Pamela Flora (503) 806-6797
Sold by eXp Realty, LLC (888) 814-9613, John Tae
Get Pre-Approved Today
Schools
Schools serving 17311 NW Reindeer Dr
School District:Beaverton School District 48j
| Name | Grades | Distance |
|---|---|---|
Rock Creek Elementary School, Portland, OR 4125 Northwest 185th Avenue, Portland, OR 97229 | K-5 | 0.9 mi |
Five Oaks Middle School 1600 Northwest 173rd Avenue, Beaverton, OR 97006 | 6-8 | 2.1 mi |
Westview High School 4200 Northwest 185th Avenue, Portland, OR 97229 | 9-12 | 0.8 mi |
Disclaimer:
School attendance boundaries provided by ATTOM Data Solutions and are for reference only. Contact the school directly to verify enrollment eligibility.
Price & Sales History for 17311 NW Reindeer Dr
Date
Details
Price
Change
Source
7/27/2026
Sold
$620,000
—
MLS
7/03/2026
Price Reduced
$620,000
-2.35%
MLS
6/04/2026
Listed
$634,900
—
MLS
Disclaimer: Historical sales information is derived from public records provided by the county offices. Information is not guaranteed and should be independently verified.
17311 NW Reindeer Dr, Portland, OR 97229 (MLS# 551958565) is a Single Family property that was sold at $620,000 on July 27, 2026. Want to learn more about 17311 NW Reindeer Dr? Do you have questions about finding other Single Family real estate for sale in Portland? You can browse all Portland real estate or contact a Coldwell Banker agent to request more information.