This is a carousel with tiles that activate property listing cards. Use the previous and next buttons to navigate.
1/1
$844,500
This is a carousel with tiles that activate property listing cards. Use the previous and next buttons to navigate.
1/1
Property Description
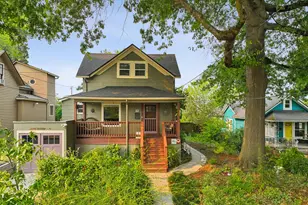
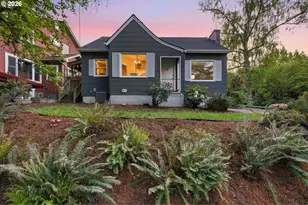
A refined blend of vintage character and modern design, this impeccably maintained Westmoreland residence offers thoughtful updates and effortless livability. An inviting covered front porch welcomes you into a light-filled interior, where freshly painted walls, warm hardwood floors, and a gas fireplace create a sense of easy, elevated comfort. The kitchen is both polished and practical-beautifully appointed for everyday living as well as relaxed entertaining. The flexible layout features a bedroom and a full bathroom on each level, providing ideal separation of space for guests, multi-generational living, or work-from-home needs. The lower level has new carpet throughout, high ceilings, laundry room and abundant storage. A fully fenced backyard offers room to relax, garden, or gather, while the detached garage has plenty of space for bicycles, kayaks, and other Pacific Northwest essentials. Located in beloved Westmoreland, blocks to award-winning parks, Oaks Bottom Wildlife Refuge, restaurants and bars, boutique shopping, and other vibrant neighborhood amenities. Minutes to downtown and major highways, making it easy to experience all that Portland has to offer. [Home Energy Score = 4. HES Report at https://rpt.greenbuildingregistry.com/hes/OR10243959]
Full Property Details
Full Property Details for 1845 SE Reedway St
General
- Sold For: $844,500
- Taxes: $7,212 (2025)
- Status: Sold
- Type: Single Family
- Source: RWMLS
- MLS ID: 755422516
- Added to Site: 68 day(s) ago
Interior
- Interior Features: Ceiling Fan(s), Garage Door Opener, Hardwood Floors, Laundry, Tile Floor, Wall to Wall Carpet, Washer/Dryer, Wood Floors
- Fireplace: Yes
- Number of Fireplaces: 1
- Fireplace(s): Gas
- Appliances: Convection Oven, Dishwasher, Disposal, Free-Standing Range, Free-Standing Refrigerator, Induction Cooktop, Solid Surface Countertop
Rooms
Bathrooms
- Total Bathrooms: 3
- Full Bathrooms: 3
- Upper - Full Baths: 1
- Lower - Full Baths: 1
Bedrooms
- Total Bedrooms: 4
- Primary Bedroom: 13 x 11, Upper, 143 Sq. Ft.
- Bedroom 2: 11 x 10, Upper, 110 Sq. Ft.
- Bedroom 3: 12 x 10, Main, 120 Sq. Ft.
- Bedroom 4: 12 x 9, Lower, 108 Sq. Ft.
Other Rooms
- Living Room: 15 x 12, Main, 180 Sq. Ft.
- Family Room: 14 x 13, Lower, 182 Sq. Ft.
- Kitchen: 16 x 11, Main, 176 Sq. Ft.
- Dining Room: 12 x 7, Main, 84 Sq. Ft.
- Laundry: 9 x 6, Lower
Additional Information
- Security/Safety: Security System Owned, Sidewalk
Exterior
- Exterior Features: Fenced, Garden, Patio, Porch, Sprinkler, Yard
Parking
- Garage: Yes
- Total Spaces: 1
- Parking Features: Driveway, Off Street
Location
- County: Multnomah
- Subdivision: WESTMORELAND / SELLWOOD
- Driving Directions: SE Bybee Blvd. North on 19th
School Information
- Midd School District: Sellwood
- Elementary School: Llewellyn
- Middle School: Sellwood
- High School: Cleveland
Community
- Community Name: 143 - Portland Southeast
Heating & Cooling
- Central air: Yes
- Air Conditioning: Yes
- Cooling Type: Central Air
- Heating Type: Forced Air
- Heating Fuel: Gas
Utilities
- Sewer: Public Sewer
- Water: Public Water
Structural Information
- Property Detached: Yes
- Architectural Style: Bungalow
- Basement Desc.: Finished, Full Basement
- Roof: Composition
- Windows: Double Pane Windows
- Stories/Levels: 3
- Square Feet: 2,216
- Year Built: 1927
- Property Condition: Resale
Lot Features
- Lot Size (Acres): 0.12
- Lot Size (Sq. Ft.): 5,227
- Lot Size: 5, 000 to 6, 999 SqFt
- Frontage: Paved
- Lot Features: Level, Trees
Green Features
- Green Certified: Yes
Financial Considerations
- Tax Amount: $7,212.34
- Tax Year: 2025
- Terms: Cash, Conventional, VA Loan
Disclosures and Reports
- Disclosures/Reports: Disclosure
- Property ID: R218460
Listed by Windermere Realty Trust (503) 227-5500, Tamra Dimmick (503) 505-1506
Sold by Opt (503) 908-4908, Eric Ryan
Get Pre-Approved Today
Schools
Schools serving 1845 SE Reedway St
School District:Portland School District 1j
| Name | Grades | Distance |
|---|---|---|
Llewellyn Elementary School 6301 Southeast 14th Avenue, Portland, OR 97202 | K-5 | 0.4 mi |
Sellwood Middle School 8300 Southeast 15th Avenue, Portland, OR 97202 | 6-8 | 1.3 mi |
Cleveland High School, Portland, OR 3400 Southeast 26th Avenue, Portland, OR 97202 | 9-12 | 1.2 mi |
Disclaimer:
School attendance boundaries provided by ATTOM Data Solutions and are for reference only. Contact the school directly to verify enrollment eligibility.
Price & Sales History for 1845 SE Reedway St
Date
Details
Price
Change
Source
5/20/2026
Sold
$844,500
12.75%
MLS
4/29/2026
Listed
$749,000
—
MLS
Disclaimer: Historical sales information is derived from public records provided by the county offices. Information is not guaranteed and should be independently verified.
1845 SE Reedway St, Portland, OR 97202 (MLS# 755422516) is a Single Family property that was sold at $844,500 on May 20, 2026. Want to learn more about 1845 SE Reedway St? Do you have questions about finding other Single Family real estate for sale in Southeast Uplift? You can browse all Southeast Uplift real estate or contact a Coldwell Banker agent to request more information.