This is a carousel with tiles that activate property listing cards. Use the previous and next buttons to navigate.
1/1
$755,000
This is a carousel with tiles that activate property listing cards. Use the previous and next buttons to navigate.
1/1
Property Description
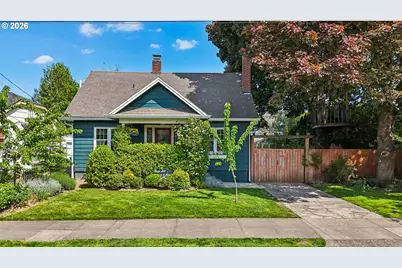
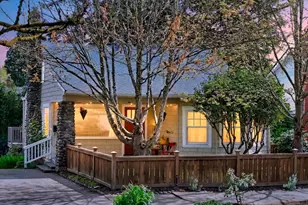
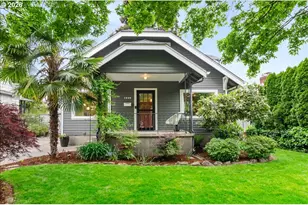
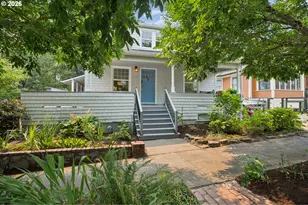
Tucked into the heart of Sellwood-Moreland, this storybook bungalow feels like the kind of home you quietly hope will come available one day. Wrapped in climbing roses, fragrant jasmine, vibrant landscaping, and fully fenced grounds, the property immediately invites you to slow down and stay awhile. Two heavily producing cherry trees frame the front yard like something out of a Portland daydream, while the long gated driveway adds both privacy and flexibility rarely found in the neighborhood. Inside, the home is layered with warmth, intention, and timeless design. Natural light pours through every space, illuminating hardwood floors, original built-ins, curated designer lighting, and Farrow & Ball paint throughout, creating a monochromatic and tranquil atmosphere. The wood-burning fireplace adds richness and charm, while oversized windows allow the greenery outside to feel woven into everyday living. The kitchen blends charm and function effortlessly with maple cabinetry, Pratt and Larson tile backsplash, quartz countertops, and a darling breakfast nook wrapped in designer wallpaper. Main-level living offers an updated full bath and a bright bedroom or office overlooking the garden. Upstairs, the primary suite feels like a true retreat with moody Divine Savages wallpaper, ample closets, and a spa-like ensuite featuring a soaking tub, double vanity, and walk-in shower designed for slow mornings and quiet evenings. The lower level offers flexibility for guests, movie nights, creative space, or extended living with a full bedroom, egress, luxury carpeting, and generous storage. Outside, the backyard feels like a private urban retreat with an expansive deck, covered lounge space, fruit trees, raised garden beds, and lush landscaping throughout. Just moments from Sellwood's beloved cafes, parks, boutiques, restaurants, and river paths, this is walkable Portland living at its best.
Full Property Details
Full Property Details for 5930 SE 18th Ave
General
- Sold For: $755,000
- Taxes: $8,835 (2025)
- Status: Sold
- Type: Single Family
- Source: RWMLS
- MLS ID: 425432524
- Added to Site: 61 day(s) ago
Interior
- Interior Features: Engineered Hardwood, Laundry, Soaking Tub, Washer/Dryer
- Fireplace: Yes
- Number of Fireplaces: 1
- Fireplace(s): Wood Burning
- Appliances: Built-in Range, Disposal, Free-Standing Range, Instant Hot Water, Quartz, Stainless Steel Appliance(s)
Rooms
Bathrooms
- Total Bathrooms: 2
- Full Bathrooms: 2
- Upper - Full Baths: 1
Bedrooms
- Total Bedrooms: 3
- Primary Bedroom: 16 x 11, Upper, 176 Sq. Ft.
- Bedroom 2: 11 x 15, Main, 165 Sq. Ft.
- Bedroom 3: 13 x 9, Lower, 117 Sq. Ft.
Other Rooms
- Living Room: 18 x 12, Main, 216 Sq. Ft.
- Family Room: 27 x 16, Lower, 432 Sq. Ft.
- Kitchen: 17 x 7, Main, 119 Sq. Ft.
- Dining Room: 11 x 10, Main, 110 Sq. Ft.
Exterior
- Exterior Features: Deck, Fenced, Raised Beds, Sprinkler, Tool Shed, Yard
Parking
- Parking Features: Driveway, Off Street
Location
- County: Multnomah
- Subdivision: SELLWOOD-MORELAND
- Driving Directions: 2 blks east of SE Milwaukie, between SE Knight & SE Yukon
School Information
- Midd School District: Sellwood
- Elementary School: Llewellyn
- Middle School: Sellwood
- High School: Cleveland
Community
- Community Name: 143 - Portland Southeast
Heating & Cooling
- Air Conditioning: Yes
- Cooling Type: Heat Pump
- Heating Type: Heat Pump
- Heating Fuel: Electricity
Utilities
- Sewer: Public Sewer
- Water: Public Water
Structural Information
- Property Detached: Yes
- Architectural Style: Bungalow
- Basement Desc.: Finished, Full Basement
- Roof: Composition
- Stories/Levels: 3
- Square Feet: 2,214
- Year Built: 1926
- Property Condition: Resale
Lot Features
- Lot Size (Acres): 0.11
- Lot Size (Sq. Ft.): 4,791
- Lot Size: 3, 000 to 4, 999 SqFt
- Frontage: Concrete, Paved
- Lot Features: Level, Seasonal
Financial Considerations
- Tax Amount: $8,835.5
- Tax Year: 2025
- Terms: Cash, Conventional, FHA, VA Loan
Disclosures and Reports
- Disclosures/Reports: Disclosure
- Property ID: R194308
Listed by Modern Homes Collective (503) 267-7202, Rachel Smith (971) 313-4194
Sold by The Agency Portland (503) 297-2000, Sarah Pitzman
Get Pre-Approved Today
Schools
Schools serving 5930 SE 18th Ave
School District:Portland School District 1j
| Name | Grades | Distance |
|---|---|---|
Llewellyn Elementary School 6301 Southeast 14th Avenue, Portland, OR 97202 | K-5 | 0.3 mi |
Sellwood Middle School 8300 Southeast 15th Avenue, Portland, OR 97202 | 6-8 | 1.2 mi |
Cleveland High School, Portland, OR 3400 Southeast 26th Avenue, Portland, OR 97202 | 9-12 | 1.4 mi |
Disclaimer:
School attendance boundaries provided by ATTOM Data Solutions and are for reference only. Contact the school directly to verify enrollment eligibility.
Price & Sales History for 5930 SE 18th Ave
Date
Details
Price
Change
Source
7/10/2026
Sold
$755,000
2.37%
MLS
6/10/2026
Price Reduced
$737,500
-1.65%
MLS
5/13/2026
Listed
$749,900
—
MLS
Disclaimer: Historical sales information is derived from public records provided by the county offices. Information is not guaranteed and should be independently verified.
5930 SE 18th Ave, Portland, OR 97202 (MLS# 425432524) is a Single Family property that was sold at $755,000 on July 10, 2026. Want to learn more about 5930 SE 18th Ave? Do you have questions about finding other Single Family real estate for sale in Portland? You can browse all Portland real estate or contact a Coldwell Banker agent to request more information.