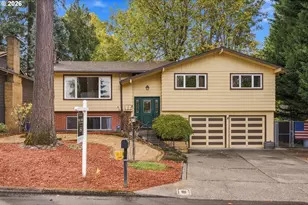
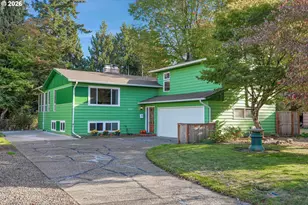
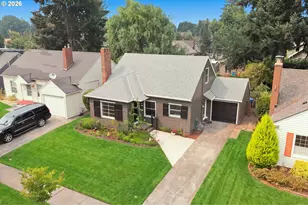
This is a carousel with tiles that activate property listing cards. Use the previous and next buttons to navigate.
1/1
$678,000
This is a carousel with tiles that activate property listing cards. Use the previous and next buttons to navigate.
1/1
Property Description
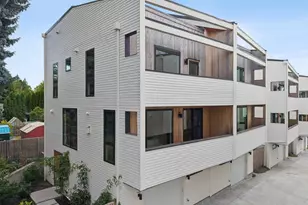
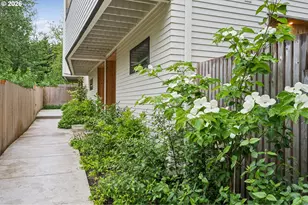
Super charming home offering 2,290 square feet of thoughtfully designed living space, blending character, functionality, and extensive updates throughout. The lower level features a spacious family room perfect for entertaining, relaxing, or flexible living needs, along with a dedicated storage room complete with washer and dryer.The main level includes the living, dining, kitchen, and two bedrooms, creating a comfortable and practical layout for everyday living. The living room features original fir wood flooring and a cozy fireplace, while the dining area also offers fir wood flooring along with built-in features that add charm and convenience. The kitchen includes an eat bar, built-in dishwasher and microwave, free-standing gas range, refrigerator, and ample space for gathering and meal prep. Both main-level bedrooms feature fir hardwood flooring for easy maintenance and a cohesive feel throughout. The entire upper level is dedicated to the private primary suite, featuring vaulted ceilings, bamboo flooring, and an ensuite bathroom with a bathtub, creating a peaceful retreat separate from the rest of the home. Windows on main floor and upstairs are top of the line double hung wood Pella windows. Outside, enjoy a fully fenced yard with beautiful landscaping, raised garden beds, and a covered patio ideal for outdoor dining or year-round enjoyment. A detached garage offers additional storage space and flexibility.This home has seen numerous valuable updates, including: New roof (2026)New exterior paint (2023)Updated sidingUpdated windows New water heater Brand new range PEX plumbing French drain in backyard Furnace serviced May 12 House audio system Eco roofExtra garage storage Roof warranty included Washer and dryer negotiable (2024) With major system improvements already completed and a unique multi-level layout full of charm and versatility, this home is move-in ready and packed with value.
Full Property Details
Full Property Details for 2005 N Blandena St
General
- Sold For: $678,000
- Taxes: $4,694 (2025)
- Status: Sold
- Type: Single Family
- Source: RWMLS
- MLS ID: 158865760
- Added to Site: 61 day(s) ago
Interior
- Interior Features: Laminate Flooring, Laundry, Luxury Vinyl Tile, Vaulted Ceiling(s), Washer/Dryer
- Fireplace: Yes
- Number of Fireplaces: 1
- Fireplace(s): Wood Burning
- Appliances: Dishwasher, Disposal, Free-Standing Gas Range, Free-Standing Refrigerator, Microwave, Range Hood
Rooms
Bathrooms
- Total Bathrooms: 2
- Full Bathrooms: 2
Bedrooms
- Total Bedrooms: 3
- Primary Bedroom: Upper
- Bedroom 2: Main
- Bedroom 3: Main
Other Rooms
- Living Room: Main
- Family Room: Lower
- Kitchen: Main
- Dining Room: Main
Exterior
- Exterior Features: Covered Patio, Fenced, Fire Pit, Garden, Raised Beds, Yard
Parking
- Garage: Yes
- Total Spaces: 1
- Parking Features: Covered, Off Street
Location
- County: Multnomah
- Driving Directions: Take N Alberta St to N Blandena St
School Information
- Midd School District: Ockley Green
- High School District: Roosevelt
- Elementary School: Beach
- Middle School: Ockley Green
- High School: Jefferson
Community
- Community Name: 141 - Portland North
Heating & Cooling
- Heating Type: Wall Furnace
- Heating Fuel: Electricity
Utilities
- Sewer: Public Sewer
- Water: Public Water
Structural Information
- Property Detached: Yes
- Architectural Style: 1 Story, Traditional
- Roof: Composition
- Stories/Levels: 3
- Square Feet: 2,290
- Year Built: 1943
- Property Condition: Approximately
Lot Features
- Lot Size (Acres): 0.12
- Lot Size (Sq. Ft.): 5,227
- Lot Size: 5, 000 to 6, 999 SqFt
- Frontage: Paved
- Lot Features: Level
Financial Considerations
- Tax Amount: $4,694.04
- Tax Year: 2025
- Terms: Cash, Conventional, FHA, VA Loan
Disclosures and Reports
- Disclosures/Reports: Disclosure
- Property ID: R117060
Listed by Matin Real Estate (503) 447-3599, Boston Bate (541) 965-0159
Sold by Urban Nest Realty (503) 432-8126, Megan Feil
Get Pre-Approved Today
Schools
Schools serving 2005 N Blandena St
School District:Portland School District 1j
| Name | Grades | Distance |
|---|---|---|
Beach Elementary School, Portland, OR 1710 North Humboldt Street, Portland, OR 97217 | K-5 | 0.1 mi |
Ockley Green 6031 North Montana Avenue, Portland, OR 97217 | 6-8 | 0.8 mi |
Jefferson High School, Portland, OR 5210 North Kerby Avenue, Portland, OR 97217 | 9-12 | 0.8 mi |
Roosevelt High School, Portland, OR 6941 North Central Street, Portland, OR 97203 | 9-12 | 3.4 mi |
Disclaimer:
School attendance boundaries provided by ATTOM Data Solutions and are for reference only. Contact the school directly to verify enrollment eligibility.
Price & Sales History for 2005 N Blandena St
Date
Details
Price
Change
Source
6/18/2026
Sold
$678,000
13%
MLS
5/21/2026
Listed
$599,999
—
MLS
Disclaimer: Historical sales information is derived from public records provided by the county offices. Information is not guaranteed and should be independently verified.
2005 N Blandena St, Portland, OR 97217 (MLS# 158865760) is a Single Family property that was sold at $678,000 on June 18, 2026. Want to learn more about 2005 N Blandena St? Do you have questions about finding other Single Family real estate for sale in Portland? You can browse all Portland real estate or contact a Coldwell Banker agent to request more information.