This is a carousel with tiles that activate property listing cards. Use the previous and next buttons to navigate.
1/1
$1,200,000
This is a carousel with tiles that activate property listing cards. Use the previous and next buttons to navigate.
1/1
Property Description
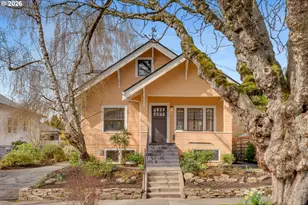
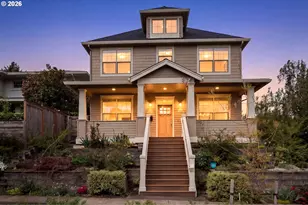
Perfectly positioned between Hawthorne & Division, this captivating 4BR/3BA bungalow blends warmth, artistry, & elevated living. Mature landscaping & a timeless front porch create a gracious welcome & perfect setting for slow mornings or relaxed evenings. Inside, high ceilings, gentle natural light, & dreamy fir floors accentuate original details & vintage lighting. The home is a beautiful marriage of historic character & modern updates, showcasing thoughtful craftsmanship & distinctive bungalow charm throughout.Airy living and dining spaces flow seamlessly into a well-appointed kitchen designed for effortless entertaining and daily living. Outfitted with Fisher & Paykel appliances and a generous pantry, blending style and function. A main-level bedroom & bath offer flexibility or work-from-home living, while a secondary lounge off the kitchen creates an inviting space to gather or unwind. Upstairs, two additional bedrooms feature exposed salvaged beams & share a beautifully updated bath w/custom vanity-offering a peaceful, architectural retreat. The daylight lower level lives like a private apartment, featuring a separate entrance, kitchen, sitting area, bedroom, & bath. Ideal for multigenerational living, hosting guests, comfortable family living and play, or income-producing rental use-offering exceptional flexibility & strong passive income potential. Outdoors, a private urban garden oasis awaits. The back patio transforms into an alfresco living room in warmer months, surrounded by lush plantings & a tranquil fountain. A detached artist's studio adds rare versatility-perfect for a creative workspace, wellness studio, recreation lounge, or future ADU conversion (buyer to verify), creating additional lifestyle & investment upside. Unbeatable location near top restaurants, coffee shops, boutiques, & amenities. Nearby bike routes, plus scenic rides/hiking at Mount Tabor. A rare opportunity to own a turnkey home in one of SE Portland's most beloved neighborhoods. [Home Energy Score = 6. HES Report at https://rpt.greenbuildingregistry.com/hes/OR10246049]
Full Property Details
Full Property Details for 2115 SE 35th Pl
General
- Sold For: $1,200,000
- Taxes: $8,662 (2025)
- Status: Sold
- Type: Single Family
- Source: RWMLS
- MLS ID: 342070892
- Added to Site: 68 day(s) ago
Interior
- Interior Features: Hardwood Floors, High Ceilings, Laundry, Reclaimed Material, Skylight(s), Tile Floor, Washer/Dryer
- Appliances: Built-in Oven, Built-in Range, Disposal, Free-Standing Refrigerator, Gas Appliances, Pantry, Range Hood, Tile
Rooms
Bathrooms
- Total Bathrooms: 3
- Full Bathrooms: 3
- Upper - Full Baths: 1
- Lower - Full Baths: 1
Bedrooms
- Total Bedrooms: 4
- Primary Bedroom: 12 x 15, Upper, 180 Sq. Ft.
- Bedroom 2: 10 x 12, Upper, 120 Sq. Ft.
- Bedroom 3: 11 x 14, Main, 154 Sq. Ft.
- Bedroom 4: 12 x 16, Lower, 192 Sq. Ft.
Other Rooms
- Living Room: 13 x 14, Main, 182 Sq. Ft.
- Family Room: 11 x 12, Main, 132 Sq. Ft.
- Kitchen: 14 x 17, Main, 238 Sq. Ft.
- Dining Room: 14 x 14, Main, 196 Sq. Ft.
- Work Shop: 18 x 19, Main
Exterior
- Exterior Features: Garden, Patio, Porch, Raised Beds, Water Feature, WaterSense Irrigation, Workshop
Parking
- Parking Features: Off Street, On Street
Location
- County: Multnomah
- Driving Directions: HAWTHORNE TO 35TH PL - SOUTH TO PROPERTY
School Information
- Midd School District: Hosford
- Elementary School: Abernethy
- Middle School: Hosford
- High School: Cleveland
Community
- Community Name: 143 - Portland Southeast
Heating & Cooling
- Air Conditioning: Yes
- Cooling Type: Heat Pump, Mini Split
- Heating Type: Forced Air, Mini Split
- Heating Fuel: Gas
Utilities
- Sewer: Public Sewer
- Water: Public Water
Structural Information
- Property Detached: Yes
- Architectural Style: Bungalow
- Basement Desc.: Daylight, Finished
- Roof: Composition
- Windows: Double Pane Windows, Wood Frames
- Stories/Levels: 3
- Square Feet: 2,736
- Year Built: 1911
- Property Condition: Updated/Remodeled
Lot Features
- Lot Size (Acres): 0.12
- Lot Size (Sq. Ft.): 5,227
- Lot Size: 5, 000 to 6, 999 SqFt
- Frontage: Paved
- Lot Features: Gentle Sloping, Level, Trees
Green Features
- Green Certified: Yes
Financial Considerations
- Tax Amount: $8,662.24
- Tax Year: 2025
- Terms: Cash, Conventional, FHA, VA Loan
Disclosures and Reports
- Disclosures/Reports: Disclosure
- Property ID: R234177
Listed by Living Room Realty (503) 719-5588, Jennifer O'Brien (312) 965-7519
Sold by Ross NW Real Estate LLC (503) 746-7555, Mark Ross
Get Pre-Approved Today
Schools
Schools serving 2115 SE 35th Pl
School District:Portland School District 1j
| Name | Grades | Distance |
|---|---|---|
Abernethy Elementary School 2421 Southeast Orange Avenue, Portland, OR 97214 | K-5 | 1.2 mi |
Hosford Middle School 2303 Southeast 28th Place, Portland, OR 97214 | 6-8 | 0.5 mi |
Cleveland High School, Portland, OR 3400 Southeast 26th Avenue, Portland, OR 97202 | 9-12 | 0.8 mi |
Disclaimer:
School attendance boundaries provided by ATTOM Data Solutions and are for reference only. Contact the school directly to verify enrollment eligibility.
Price & Sales History for 2115 SE 35th Pl
Date
Details
Price
Change
Source
4/24/2026
Sold
$1,200,000
29.73%
MLS
3/19/2026
Listed
$925,000
—
MLS
Disclaimer: Historical sales information is derived from public records provided by the county offices. Information is not guaranteed and should be independently verified.
2115 SE 35th Pl, Portland, OR 97214 (MLS# 342070892) is a Single Family property that was sold at $1,200,000 on April 24, 2026. Want to learn more about 2115 SE 35th Pl? Do you have questions about finding other Single Family real estate for sale in Portland? You can browse all Portland real estate or contact a Coldwell Banker agent to request more information.