This is a carousel with tiles that activate property listing cards. Use the previous and next buttons to navigate.
1/1
$1,270,000
This is a carousel with tiles that activate property listing cards. Use the previous and next buttons to navigate.
1/1
Property Description
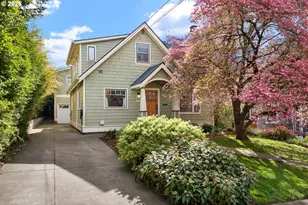
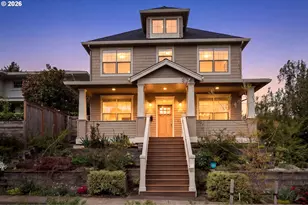
Tucked on a quiet, tree-lined street in the heart of Colonial Heights, this beautifully remodeled bungalow blends timeless charm with thoughtful modern updates. Warm fir floors, rich millwork, and abundant natural light create an inviting atmosphere throughout. The stunning Carrera marble kitchen anchors the open great room and features custom cabinetry, high-end appliances, elegant finishes, and seamless flow into the dining room with direct access to the backyard for easy indoor-outdoor living. The main level also includes a bedroom, full bath, and office/playroom for flexible living options. Recent improvements include a new ducted heat pump system (2024), tankless water heater (2025), and new roof (2026). Upstairs offers three bedrooms, a full bath, a charming reading/play nook, and access to a spacious upper deck constructed of Incense cedar with seasonal Mount Hood views. The lower level expands the living space with a media/bonus room, non-conforming bedroom, study area, workshop, and bath with soaking tub and laundry. Above the detached garage, a private guest suite with separate exterior entry and interior access provides excellent flexibility for guests, multigenerational living, home office use, or potential Airbnb opportunity (buyer to verify). Professionally landscaped outdoor spaces include a wraparound deck with built-in seating, eco-lawn, raised garden beds, lush plantings, fenced yard, detached garage, and EV charger. Ideally located just blocks from Division and Hawthorne shops, restaurants, and cafes, this home boasts a Walk Score of 94 and Bike Score of 98 for exceptional car-optional living in one of Portland's most beloved neighborhoods. [Home Energy Score = 4. HES Report at https://rpt.greenbuildingregistry.com/hes/OR10191545]
Full Property Details
Full Property Details for 2100 SE 29th Ave
General
- Sold For: $1,270,000
- Taxes: $12,191 (2025)
- Status: Sold
- Type: Single Family
- Source: RWMLS
- MLS ID: 312384981
- Added to Site: 56 day(s) ago
Interior
- Interior Features: Hardwood Floors, Laundry, Separate Living Quarters/Apartment/Aux Living Unit, Vaulted Ceiling(s), Wall to Wall Carpet
- Fireplace: Yes
- Number of Fireplaces: 1
- Fireplace(s): Gas
- Appliances: Dishwasher, Free-Standing Range, Free-Standing Refrigerator, Gas Appliances, Marble, Stainless Steel Appliance(s)
Rooms
Bathrooms
- Total Bathrooms: 4
- Full Bathrooms: 4
- Upper - Full Baths: 2
- Lower - Full Baths: 1
Bedrooms
- Total Bedrooms: 5
- Primary Bedroom: 11 x 18, Upper, 198 Sq. Ft.
- Bedroom 2: 10 x 18, Upper, 180 Sq. Ft.
- Bedroom 3: 12 x 14, Upper, 168 Sq. Ft.
- Bedroom 4: 11 x 13, Main, 143 Sq. Ft.
- Bedroom 5: 8 x 16, Lower, 128 Sq. Ft.
Other Rooms
- Living Room: 16 x 18, Main, 288 Sq. Ft.
- Family Room: 16 x 18, Lower, 288 Sq. Ft.
- Kitchen: 14 x 15, Main, 210 Sq. Ft.
- Dining Room: 12 x 15, Main, 180 Sq. Ft.
- Den: 11 x 11, Main
Exterior
- Exterior Features: Deck, Fenced, Garden, Guest Quarters, Yard
Parking
- Garage: Yes
- Total Spaces: 1
- Parking Features: Driveway, Off Street
Location
- County: Multnomah
- Driving Directions: SE Harrison to SE 29th Ave
School Information
- Midd School District: Hosford
- Elementary School: Abernethy
- Middle School: Hosford
- High School: Cleveland
Community
- Community Name: 143 - Portland Southeast
Heating & Cooling
- Central air: Yes
- Air Conditioning: Yes
- Cooling Type: Central Air, Mini Split
- Heating Type: Forced Air, Mini Split
- Heating Fuel: Electricity, Gas
Utilities
- Sewer: Public Sewer
- Water: Public Water
Structural Information
- Property Detached: Yes
- Architectural Style: Bungalow
- Basement Desc.: Finished, Full Basement
- Roof: Composition
- Stories/Levels: 3
- Square Feet: 3,023
- Year Built: 1929
- Property Condition: Resale
Lot Features
- Lot Size (Acres): 0.1
- Lot Size (Sq. Ft.): 4,356
- Lot Size: 3, 000 to 4, 999 SqFt
- Lot Features: Level
Green Features
- Green Certified: Yes
Financial Considerations
- Tax Amount: $12,191.52
- Tax Year: 2025
- Terms: Cash, Conventional, FHA, VA Loan
Disclosures and Reports
- Disclosures/Reports: Disclosure
- Property ID: R112462
Listed by Windermere Realty Trust (503) 294-1101, Sue Hill-Sullivan (503) 803-5417
Sold by Living Room Realty (503) 719-5588, Bonnie Roseman
Get Pre-Approved Today
Schools
Schools serving 2100 SE 29th Ave
School District:Portland School District 1j
| Name | Grades | Distance |
|---|---|---|
Abernethy Elementary School 2421 Southeast Orange Avenue, Portland, OR 97214 | K-5 | 0.8 mi |
Hosford Middle School 2303 Southeast 28th Place, Portland, OR 97214 | 6-8 | 0.1 mi |
Cleveland High School, Portland, OR 3400 Southeast 26th Avenue, Portland, OR 97202 | 9-12 | 0.7 mi |
Disclaimer:
School attendance boundaries provided by ATTOM Data Solutions and are for reference only. Contact the school directly to verify enrollment eligibility.
Price & Sales History for 2100 SE 29th Ave
Date
Details
Price
Change
Source
6/26/2026
Sold
$1,270,000
6.28%
MLS
5/26/2026
Listed
$1,195,000
—
MLS
Disclaimer: Historical sales information is derived from public records provided by the county offices. Information is not guaranteed and should be independently verified.
2100 SE 29th Ave, Portland, OR 97214 (MLS# 312384981) is a Single Family property that was sold at $1,270,000 on June 26, 2026. Want to learn more about 2100 SE 29th Ave? Do you have questions about finding other Single Family real estate for sale in Portland? You can browse all Portland real estate or contact a Coldwell Banker agent to request more information.