
This is a carousel with tiles that activate property listing cards. Use the previous and next buttons to navigate.
1/1
$1,125,000
This is a carousel with tiles that activate property listing cards. Use the previous and next buttons to navigate.
1/1
Property Description
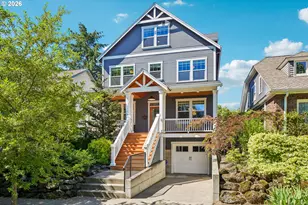
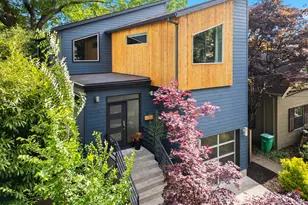
A modern architectural standout in the heart of inner SE Portland. Built in 2015, this custom home offers a rare blend of clean design, warm materials, flexible space, and one of the city's most walkable lifestyles. Oversized and thoughtfully placed custom windows bring natural light, character, and unique outlooks to each room, while maple floors, vaulted/sloped ceilings, and a dramatic steel-and-wood staircase create a home that feels both elevated and inviting. The kitchen is a true centerpiece with an 11-foot quartz island, dual sinks, walnut cabinetry, gas range, and warming oven. The flexible 5-bedroom, 4-bath layout includes a fully finished lower level with a guest suite and en suite bath, ideal for guests, work, media room, or multi-generational living. Upstairs, enjoy views toward downtown and the West Hills. Out back, the deck and landscaped yard feel like a private urban retreat, shaded by a stunning 150-year-old oak tree. The perfect setting for morning coffee, summer dinners, and relaxed evenings soaking in the hot tub. Additional amenities include a linear gas fireplace, wool-blend carpeting, EV charger, and garage loft storage. Take advantage of being mere moments to Division/Clinton dining, cafés, shops, parks, and neighborhood offerings. Not your typical Portland home - modern, custom, and truly memorable! [Home Energy Score = 6. HES Report at https://rpt.greenbuildingregistry.com/hes/OR10248383]
Full Property Details
Full Property Details for 2510 SE Sherman St
General
- Sold For: $1,125,000
- Taxes: $12,475 (2025)
- Status: Sold
- Type: Single Family
- Source: RWMLS
- MLS ID: 158442563
- Added to Site: 61 day(s) ago
Interior
- Interior Features: 3rd Floor, Engineered Hardwood, Garage Door Opener, Hardwood Floors, Vaulted Ceiling(s), Washer/Dryer
- Fireplace: Yes
- Number of Fireplaces: 1
- Fireplace(s): Gas
- Appliances: Built-in Oven, Built-in Range, Built-in Refrigerator, Convection Oven, Cook Island, Dishwasher, Disposal, Down Draft, Gas Appliances, Quartz, Stainless Steel Appliance(s)
Rooms
Bathrooms
- Total Bathrooms: 4
- Full Bathrooms: 4
- Upper - Full Baths: 2
- Lower - Full Baths: 1
Bedrooms
- Total Bedrooms: 5
- Primary Bedroom: 15 x 17, Upper, 255 Sq. Ft.
- Bedroom 2: 10 x 10, Main, 100 Sq. Ft.
- Bedroom 3: 11 x 12, Upper, 132 Sq. Ft.
- Bedroom 4: 13 x 19, Upper, 247 Sq. Ft.
- Bedroom 5: 16 x 12, Lower, 192 Sq. Ft.
Other Rooms
- Living Room: 17 x 16, Main, 272 Sq. Ft.
- Family Room: 21 x 15, Lower, 315 Sq. Ft.
- Kitchen: 14 x 12, Main, 168 Sq. Ft.
- Dining Room: 12 x 10, Main, 120 Sq. Ft.
Exterior
- Exterior Features: Deck, Fenced, Free-Standing Hot Tub, Yard
Parking
- Garage: Yes
- Attached garage: Yes
- Total Spaces: 1
- Parking Features: Driveway, On Street
Location
- County: Multnomah
- Subdivision: HOSFORD ABERNETHY
- Driving Directions: North off division to SE 26th, West on Sherman, 2nd home on South Side
School Information
- Midd School District: Hosford
- Elementary School: Abernethy
- Middle School: Hosford
- High School: Cleveland
Community
- Community Name: 143 - Portland Southeast
Heating & Cooling
- Cooling Type: Air Conditioning Ready
- Heating Type: Forced Air
- Heating Fuel: Electricity, Gas
Utilities
- Sewer: Public Sewer
- Water: Public Water
Structural Information
- Property Detached: Yes
- Architectural Style: Contemporary, Custom Style
- Basement Desc.: Full Basement
- Roof: Composition, Membrane
- Windows: Double Pane Windows
- Stories/Levels: 3
- Square Feet: 3,024
- Year Built: 2015
- Property Condition: Resale
Lot Features
- Lot Size (Acres): 0.08
- Lot Size (Sq. Ft.): 3,484
- Lot Size: 3, 000 to 4, 999 SqFt
- Lot Dimensions: 44 x 100
- Frontage: Paved
- Lot Features: Gentle Sloping
Green Features
- Green Certified: Yes
Financial Considerations
- Tax Amount: $12,475.48
- Tax Year: 2025
- Terms: Cash, Conventional, FHA, VA Loan
Disclosures and Reports
- Disclosures/Reports: Disclosure
- Property ID: R660110
Get Pre-Approved Today
Schools
Schools serving 2510 SE Sherman St
School District:Portland School District 1j
| Name | Grades | Distance |
|---|---|---|
Abernethy Elementary School 2421 Southeast Orange Avenue, Portland, OR 97214 | K-5 | 0.6 mi |
Hosford Middle School 2303 Southeast 28th Place, Portland, OR 97214 | 6-8 | 0.1 mi |
Cleveland High School, Portland, OR 3400 Southeast 26th Avenue, Portland, OR 97202 | 9-12 | 0.5 mi |
Disclaimer:
School attendance boundaries provided by ATTOM Data Solutions and are for reference only. Contact the school directly to verify enrollment eligibility.
Price & Sales History for 2510 SE Sherman St
Date
Details
Price
Change
Source
7/08/2026
Sold
$1,125,000
-3.02%
MLS
6/02/2026
Price Reduced
$1,160,000
-2.11%
MLS
5/13/2026
Listed
$1,185,000
—
MLS
Disclaimer: Historical sales information is derived from public records provided by the county offices. Information is not guaranteed and should be independently verified.
2510 SE Sherman St, Portland, OR 97214 (MLS# 158442563) is a Single Family property that was sold at $1,125,000 on July 08, 2026. This property was listed by Green Buck Real Estate from our Lake Oswego Office.Want to learn more about 2510 SE Sherman St? Do you have questions about finding other Single Family real estate for sale in Portland? You can browse all Portland real estate or contact a Coldwell Banker agent to request more information.