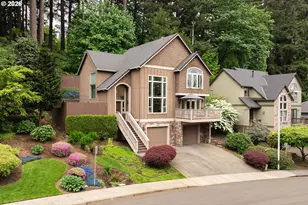
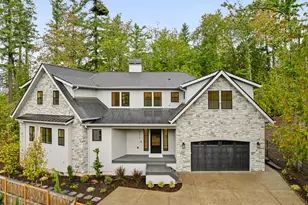
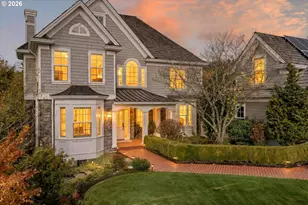
Full Property Details for 221 SW Moonridge Pl
General
- Price: $1,649,900
- HOA FEE: $50/month
- HOA FEE FREQ.: Annually
- Taxes: $22,736 (2025)
- Status: Active
- Type: Single Family
- Source: RWMLS
- MLS ID: 361617093
- Updated: 5/21/2026
- Added to Site: 8 day(s) ago
Interior
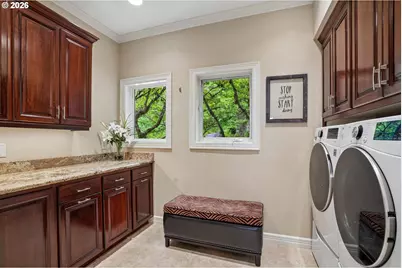
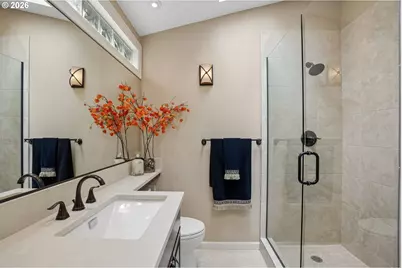
- Interior Features: Central Vacuum, Garage Door Opener, Heated Tile Floor, Jetted Tub, Laundry, Skylight(s), Sound System, Tile Floor, Wall to Wall Carpet, Washer/Dryer
- Fireplace: Yes
- Number of Fireplaces: 2
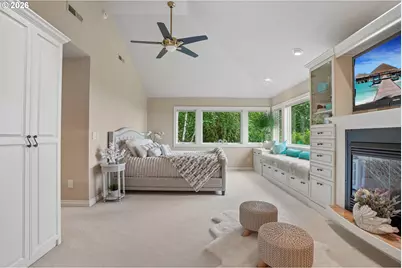
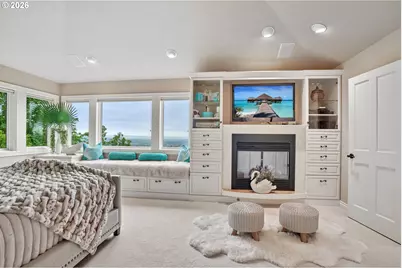
- Fireplace(s): Gas
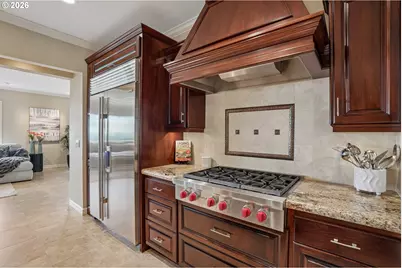
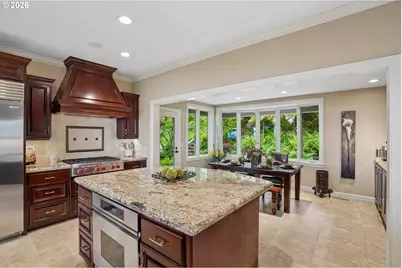
- Appliances: Built-in Oven, Built-in Range, Built-in Refrigerator, Butler's Pantry, Cook Island, Cooktop, Dishwasher, Disposal, Gas Appliances, Granite, Instant Hot Water, Island, Microwave, Stainless Steel Appliance(s)
Rooms
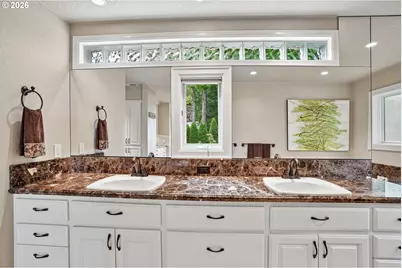
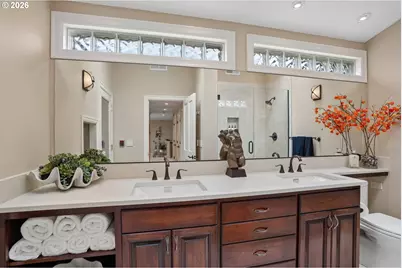
- Total Bathrooms: 4
- Full Bathrooms: 3
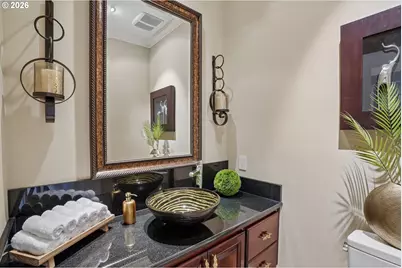
- Partial Bathrooms: 1
- Upper - Full Baths: 2
- Lower - Full Baths: 1
- Total Bedrooms: 4
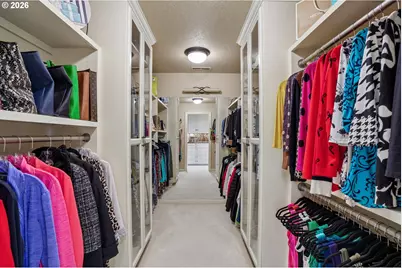
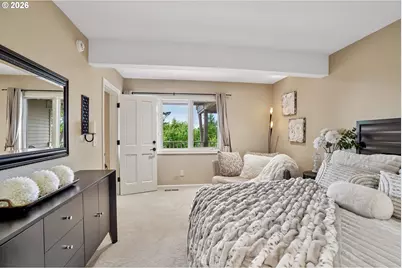
- Primary Bedroom: 19 x 14, Upper, 266 Sq. Ft.
- Bedroom 2: 15 x 12, Upper, 180 Sq. Ft.
- Bedroom 3: 21 x 13, Upper, 273 Sq. Ft.
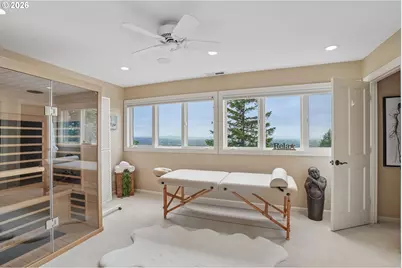
- Bedroom 4: 17 x 12, Lower, 204 Sq. Ft.
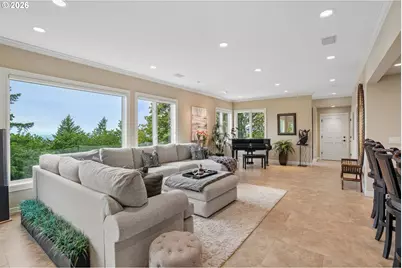
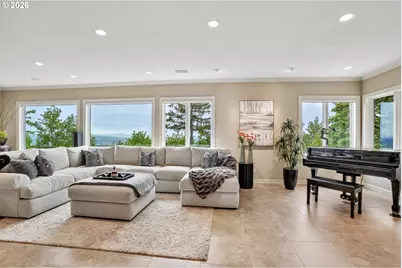
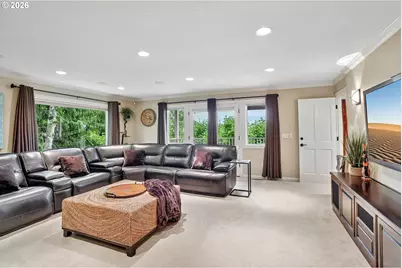
- Living Room: 19 x 19, Main, 361 Sq. Ft.
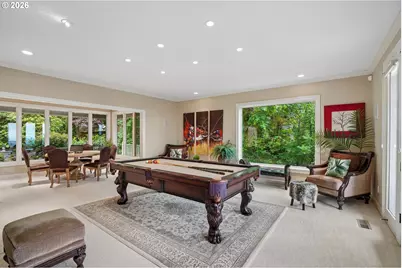
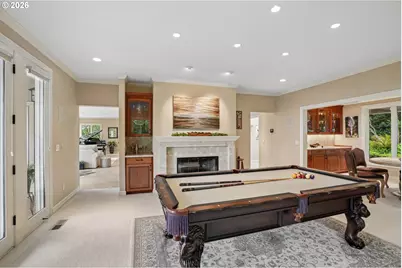
- Family Room: 35 x 15, Main, 525 Sq. Ft.
- Kitchen: 24 x 16, Main, 384 Sq. Ft.
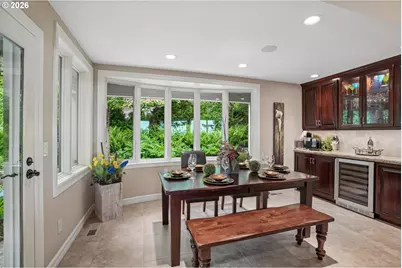
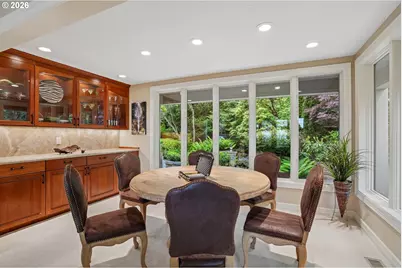
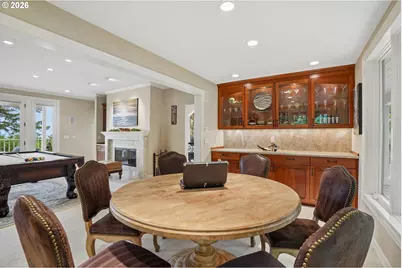
- Dining Room: Main
- Laundry: 11 x 8, Main
Additional Information
- Shared Amenities: Commons, Road Maintenance
- Security/Safety: Security System Owned
Exterior
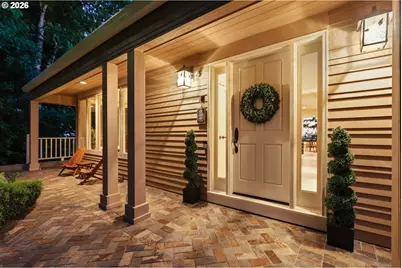
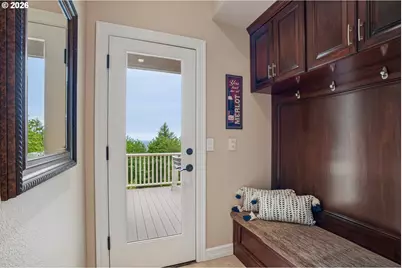
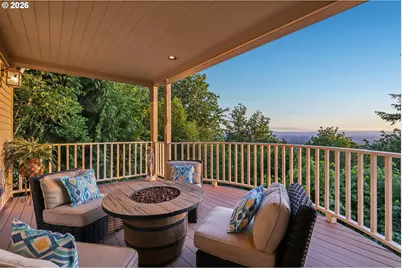
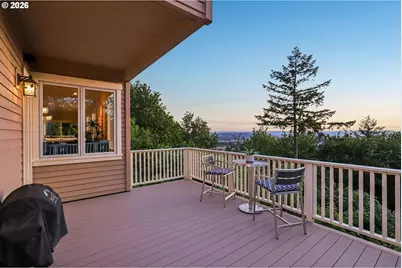
- Exterior Features: Covered Deck, Deck, Gas Hookup, Porch, Private Road, Sprinkler, Workshop, Yard
Parking
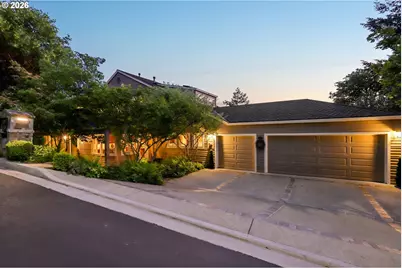
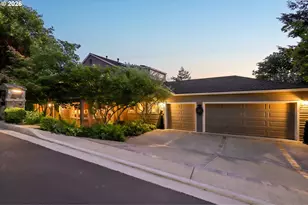
- Garage: Yes
- Attached garage: Yes
- Total Spaces: 3
- Parking Features: Driveway, On Street
Location
- County: Washington
- Subdivision: WEST HAVEN
- Driving Directions: SW Leahy Rd from Barnes RD, Right on 88th Ave, Right on W Stark, Right on SW Moonridge Pl
School Information
- Elementary School: W Tualatin View
- Middle School: Cedar Park
- High School: Beaverton
Community
- Community Name: 149 - NW Washington Co or Sauvie Island
- Association: Yes
Heating & Cooling
- Central air: Yes
- Air Conditioning: Yes
- Cooling Type: Central Air
- Heating Type: Forced Air
- Heating Fuel: Gas
Utilities
- Sewer: Public Sewer
- Water: Public Water
Structural Information
- Property Detached: Yes
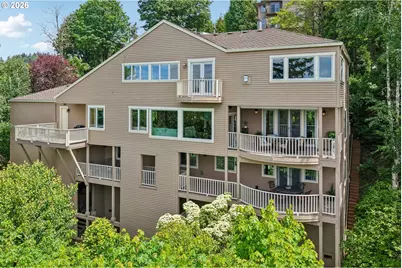
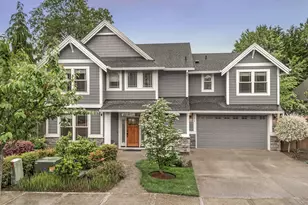
- Architectural Style: NW Contemporary, Traditional
- Basement Desc.: Crawl Space, Daylight, Finished
- Roof: Composition
- Windows: Double Pane Windows, Vinyl Frames
- Stories/Levels: 3
- Square Feet: 5,554
- Year Built: 1991
- Property Condition: Updated/Remodeled
Lot Features
- Lot Size (Acres): 0.47
- Lot Size (Sq. Ft.): 20,473
- Lot Size: 20, 000 SqFt to .99 Acres
- Frontage: Paved
- Lot Features: Cul-de-sac, Gentle Sloping, Private Road, Trees
Financial Considerations
- Association Fee: $600
- Assoc Fee Freq.: Annually
- Tax Amount: $22,736.68
- Tax Year: 2025
- Terms: Cash, Conventional
Disclosures and Reports
- Legal Description: MOON RIDGE, LOT 7 & PT 8, ACRES 0.47
- Disclosures/Reports: Disclosure
- Property ID: R1380909
Listed by Redfin (503) 496-7620, Jason Maycumber (503) 805-9197