This is a carousel with tiles that activate property listing cards. Use the previous and next buttons to navigate.
1/1
$945,000
This is a carousel with tiles that activate property listing cards. Use the previous and next buttons to navigate.
1/1
Property Description
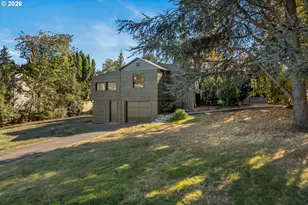
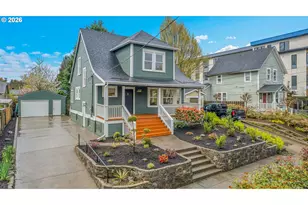
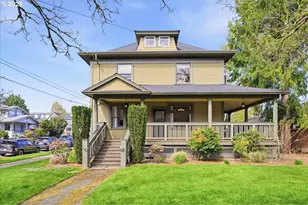
Exceptional 1892 Dutch Colonial with the soul, character, and historic proportions paired w/ the confidence and efficiency of a newly built home. Professionally updated electrical, plumbing, sewer line, roof, skylights, windows, and HardiPlank siding. Every major system replaced while unique details were thoughtfully preserved throughout, creating a perfect blend of form and function. Both the main floor and second floor of this grand Dutch have high ceilings and golden light giving the feeling of an urban sanctuary. Spacious kitchen features professional grade Bosch and Fisher & Paykel appliances plus ample counter prep space for cooking. The unique attic space offers creative possibilities and has functioned most recently as an artist's studio. Outside, enjoy a gated and private backyard oasis with professional landscape design, gazebo, and garden lighting. Oversized detached, garage/shop offers EV-ready power and space for your hobbies. Coveted off-street parking and handsome custom gate top off the outdoor setting. This convenient location speaks for itself with all that Division and Clinton have to offer just outside your door. Walkscore.com ranks this location a paradise for walkers and cyclists. This is not a renovation, it is a true restoration. Over the last 8 years, the current owners have lovingly rebuilt this home with no expense spared and have meticulously documented every project. This document is available upon request. There's too much to list here.
Full Property Details
Full Property Details for 2414 SE 30th Ave
General
- Sold For: $945,000
- Taxes: $8,090 (2025)
- Status: Sold
- Type: Single Family
- Source: RWMLS
- MLS ID: 190296840
- Added to Site: 96 day(s) ago
Interior
- Interior Features: Dual Flush Toilet, Garage Door Opener, Hardwood Floors, High Ceilings, High Speed Internet, Skylight(s), Tile Floor, Washer/Dryer
- Fireplace: Yes
- Number of Fireplaces: 1
- Fireplace(s): Gas, Insert
- Appliances: Built-in Oven, Built-in Range, Dishwasher, Disposal, Free-Standing Refrigerator, Gas Appliances, Pantry, Range Hood, Solid Surface Countertop, Stainless Steel Appliance(s), Tile
Rooms
Bathrooms
- Total Bathrooms: 2
- Full Bathrooms: 2
- Upper - Full Baths: 1
Bedrooms
- Total Bedrooms: 4
- Primary Bedroom: 14 x 14, Upper, 196 Sq. Ft.
- Bedroom 2: 16 x 13, Upper, 208 Sq. Ft.
- Bedroom 3: 12 x 10, Main, 120 Sq. Ft.
- Bedroom 4: 13 x 9, Main, 117 Sq. Ft.
Other Rooms
- Living Room: 20 x 14, Main, 280 Sq. Ft.
- Kitchen: 14 x 12, Main, 168 Sq. Ft.
- Dining Room: 14 x 12, Main, 168 Sq. Ft.
Additional Information
- Security/Safety: Security Lights
Exterior
- Exterior Features: Deck, Fenced, Gazebo, Patio, Porch, Tool Shed, Workshop, Yard
Parking
- Garage: Yes
- Total Spaces: 1
- Parking Features: Driveway, Secured
Location
- County: Multnomah
- Subdivision: Richmond/Division/Clinton
- Driving Directions: Just north of Division on SE 30th
School Information
- Midd School District: Hosford
- Elementary School: Abernethy
- Middle School: Hosford
- High School: Cleveland
Community
- Community Name: 143 - Portland Southeast
Heating & Cooling
- Central air: Yes
- Air Conditioning: Yes
- Cooling Type: Central Air
- Heating Type: Forced Air - 90%, Zoned
- Heating Fuel: Gas
Utilities
- Sewer: Public Sewer
- Water: Public Water
Structural Information
- Property Detached: Yes
- Architectural Style: Dutch Colonial
- Basement Desc.: Partial Basement, Partially Finished, Storage Space
- Roof: Composition
- Windows: Double Pane Windows
- Stories/Levels: 3
- Square Feet: 3,297
- Year Built: 1892
- Property Condition: Restored
Lot Features
- Lot Size (Acres): 0.11
- Lot Size (Sq. Ft.): 4,791
- Lot Size: 5, 000 to 6, 999 SqFt
- Lot Dimensions: 50 x 100
- Frontage: Paved
- Lot Features: Gated, Level, Private
Financial Considerations
- Tax Amount: $8,090.19
- Tax Year: 2025
- Terms: Cash, Conventional
Disclosures and Reports
- Disclosures/Reports: Disclosure
- Property ID: R326597
Listed by Inhabit Real Estate (503) 762-7958, Eric Hagstette (503) 313-6476
Sold by Living Room Realty (503) 719-5588, Erika George
Get Pre-Approved Today
Schools
Schools serving 2414 SE 30th Ave
School District:Portland School District 1j
| Name | Grades | Distance |
|---|---|---|
Abernethy Elementary School 2421 Southeast Orange Avenue, Portland, OR 97214 | K-5 | 0.9 mi |
Hosford Middle School 2303 Southeast 28th Place, Portland, OR 97214 | 6-8 | 0.1 mi |
Cleveland High School, Portland, OR 3400 Southeast 26th Avenue, Portland, OR 97202 | 9-12 | 0.5 mi |
Disclaimer:
School attendance boundaries provided by ATTOM Data Solutions and are for reference only. Contact the school directly to verify enrollment eligibility.
Price & Sales History for 2414 SE 30th Ave
Date
Details
Price
Change
Source
6/12/2026
Sold
$945,000
2.17%
MLS
4/30/2026
Price Reduced
$924,900
-2.64%
MLS
4/10/2026
Listed
$950,000
—
MLS
Disclaimer: Historical sales information is derived from public records provided by the county offices. Information is not guaranteed and should be independently verified.
2414 SE 30th Ave, Portland, OR 97214 (MLS# 190296840) is a Single Family property that was sold at $945,000 on June 12, 2026. Want to learn more about 2414 SE 30th Ave? Do you have questions about finding other Single Family real estate for sale in Portland? You can browse all Portland real estate or contact a Coldwell Banker agent to request more information.