This is a carousel with tiles that activate property listing cards. Use the previous and next buttons to navigate.
1/1
$999,000
This is a carousel with tiles that activate property listing cards. Use the previous and next buttons to navigate.
1/1
Property Description
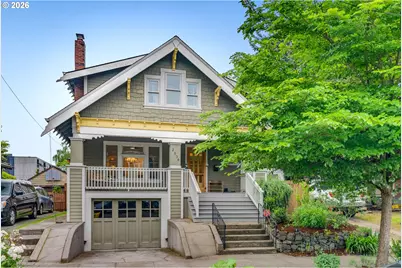
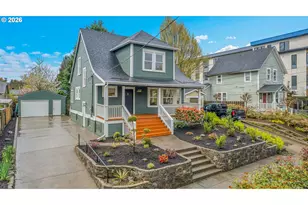
Set just off SE Division in the heart of Richmond, this classic Craftsman places you in one of Portland's most sought-after neighborhoods, where some of the city's best food and coffee are part of your daily rhythm, and everyday conveniences are blocks away.Even from the street, the home presents that unmistakable vintage Portland presence. Once inside, original character and meticulous updates come together with intention. The formal entry features a built-in bench with storage to welcome you home. The living room centers around a wood-burning fireplace, flanked by leaded glass built-ins that add depth and personality. Coved archways lead into the dining room, where boxed beam ceilings create architectural interest and style. The kitchen connects seamlessly, open enough to stay engaged with whatever is unfolding around you yet defined for everyday function. Large windows bring in soft, shifting light, highlighting hardwood floors and a layout that feels both natural and connected.Two bedrooms and a full bath are located on the main level, offering convenient living or flexibility for guests or WFH space. Upstairs, the primary suite occupies the entire level, with vaulted ceilings, a sitting area, and a beautifully renovated bathroom. A landing at the top of the stairs offers just enough space for a reading nook or a quiet moment away.The finished basement expands the home's versatility, featuring a large main room, an additional bedroom, a full bath with laundry, and its own exterior entrance, well-suited for guests, extended living, or ADU potential.Out back, the fully fenced yard is thoughtfully scaled with room to garden, BBQ, or unwind. A tuck-under garage adds storage and convenience, while updated systems, including a high-efficiency furnace and AC, for year-round comfort.This is a considered, well-executed take on classic living in a location that continues to define Portland's spirit. You'll look forward to coming home to every day. [Home Energy Score = 6. HES Report at https://rpt.greenbuildingregistry.com/hes/OR10190159]
Full Property Details
Full Property Details for 2534 SE 32nd Ave
General
- Sold For: $999,000
- Taxes: $11,276 (2025)
- Status: Sold
- Type: Single Family
- Source: RWMLS
- MLS ID: 316648835
- Added to Site: 76 day(s) ago
Interior
- Interior Features: Granite, Hardwood Floors, Laundry, Marble, Tile Floor, Vaulted Ceiling(s), Wall to Wall Carpet
- Fireplace: Yes
- Number of Fireplaces: 1
- Fireplace(s): Wood Burning
- Appliances: Dishwasher, Disposal, Free-Standing Gas Range, Free-Standing Refrigerator, Granite, Instant Hot Water, Microwave, Pantry, Plumbed For Ice Maker, Water Purifier
Rooms
Bathrooms
- Total Bathrooms: 3
- Full Bathrooms: 3
- Upper - Full Baths: 1
- Lower - Full Baths: 1
Bedrooms
- Total Bedrooms: 4
- Primary Bedroom: 16 x 17, Upper, 272 Sq. Ft.
- Bedroom 2: 10 x 13, Main, 130 Sq. Ft.
- Bedroom 3: 10 x 12, Main, 120 Sq. Ft.
- Bedroom 4: 11 x 13, Lower, 143 Sq. Ft.
Other Rooms
- Living Room: 12 x 16, Main, 192 Sq. Ft.
- Family Room: 16 x 27, Lower, 432 Sq. Ft.
- Kitchen: 10 x 13, Main, 130 Sq. Ft.
- Dining Room: 12 x 16, Main, 192 Sq. Ft.
Additional Information
- Security/Safety: Fire Sprinkler System
Exterior
- Exterior Features: Fenced, Patio, Porch, Rain Garden, Water Feature, Yard
Parking
- Garage: Yes
- Attached garage: Yes
- Total Spaces: 1
- Parking Features: Covered, Driveway
Location
- County: Multnomah
- Driving Directions: Division
School Information
- Midd School District: Hosford
- Elementary School: Abernethy
- Middle School: Hosford
- High School: Cleveland
Community
- Community Name: 143 - Portland Southeast
Heating & Cooling
- Central air: Yes
- Air Conditioning: Yes
- Cooling Type: Central Air, Mini Split
- Heating Type: Forced Air - 90%, Mini Split
- Heating Fuel: Gas
Utilities
- Sewer: Public Sewer
- Water: Public Water
Structural Information
- Property Detached: Yes
- Architectural Style: Craftsman
- Basement Desc.: Exterior Entry, Finished, Storage Space
- Roof: Composition
- Windows: Double Pane Windows, Wood Frames
- Stories/Levels: 3
- Square Feet: 2,773
- Year Built: 1913
- Property Condition: Resale
Lot Features
- Lot Size (Acres): 0.08
- Lot Size (Sq. Ft.): 3,484
- Lot Size: 3, 000 to 4, 999 SqFt
Green Features
- Green Certified: Yes
Financial Considerations
- Tax Amount: $11,276.45
- Tax Year: 2025
- Terms: Cash, Conventional, VA Loan
Disclosures and Reports
- Disclosures/Reports: Disclosure
- Property ID: R150801
Listed by Paris Group Realty LLC (503) 998-4878, Claire Paris (503) 998-4878
Sold by The Agency Portland (503) 297-2000, Brian Budke
Get Pre-Approved Today
Schools
Schools serving 2534 SE 32nd Ave
School District:Portland School District 1j
| Name | Grades | Distance |
|---|---|---|
Abernethy Elementary School 2421 Southeast Orange Avenue, Portland, OR 97214 | K-5 | 1 mi |
Hosford Middle School 2303 Southeast 28th Place, Portland, OR 97214 | 6-8 | 0.3 mi |
Cleveland High School, Portland, OR 3400 Southeast 26th Avenue, Portland, OR 97202 | 9-12 | 0.5 mi |
Disclaimer:
School attendance boundaries provided by ATTOM Data Solutions and are for reference only. Contact the school directly to verify enrollment eligibility.
Price & Sales History for 2534 SE 32nd Ave
Date
Details
Price
Change
Source
7/20/2026
Sold
$999,000
-3.94%
MLS
6/05/2026
Price Increased
$1,040,000
4.1%
MLS
5/06/2026
Listed
$999,000
—
MLS
Disclaimer: Historical sales information is derived from public records provided by the county offices. Information is not guaranteed and should be independently verified.
2534 SE 32nd Ave, Portland, OR 97202 (MLS# 316648835) is a Single Family property that was sold at $999,000 on July 20, 2026. Want to learn more about 2534 SE 32nd Ave? Do you have questions about finding other Single Family real estate for sale in Portland? You can browse all Portland real estate or contact a Coldwell Banker agent to request more information.