This is a carousel with tiles that activate property listing cards. Use the previous and next buttons to navigate.
1/32
$500,000
This is a carousel with tiles that activate property listing cards. Use the previous and next buttons to navigate.
1/32
Property Description
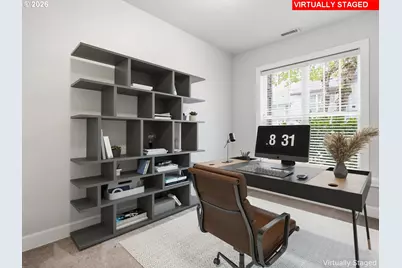
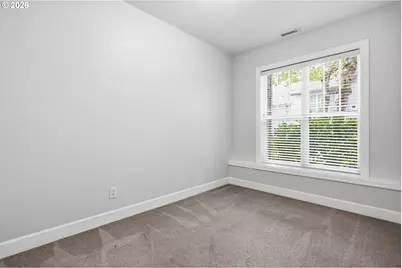
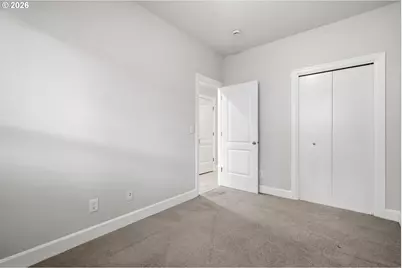
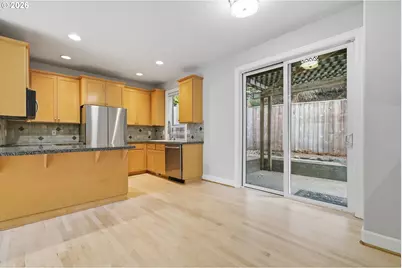
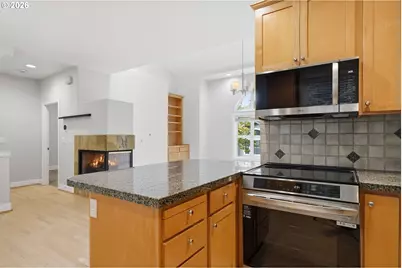
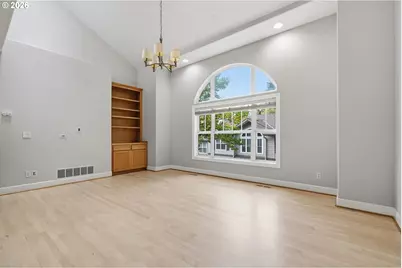
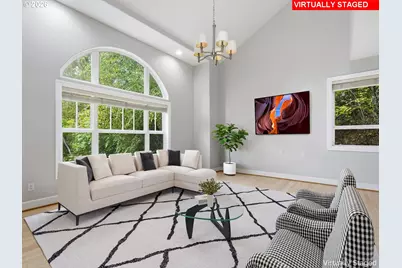
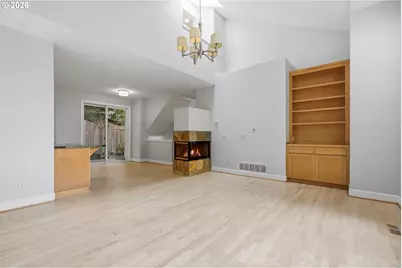
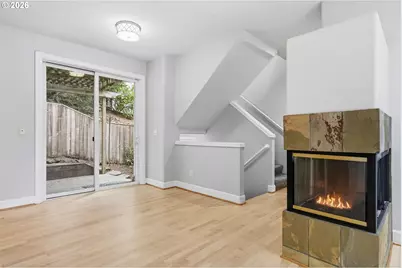
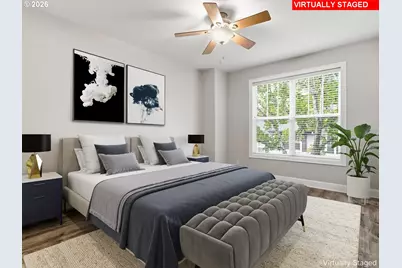
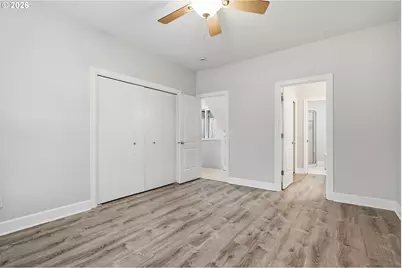
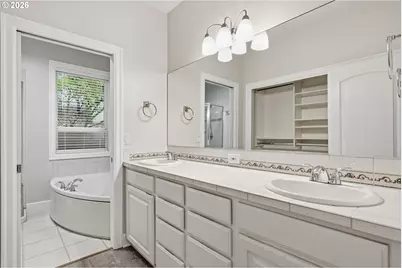
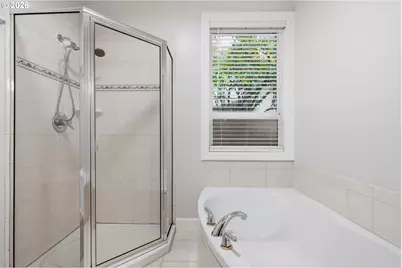
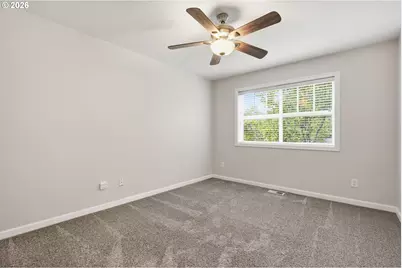
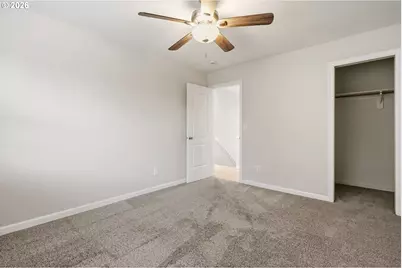
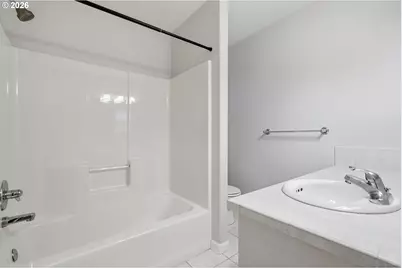
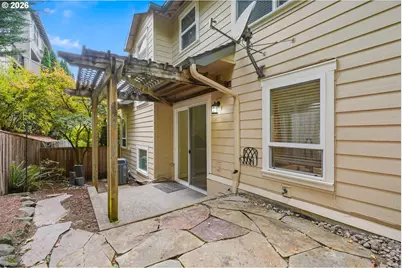
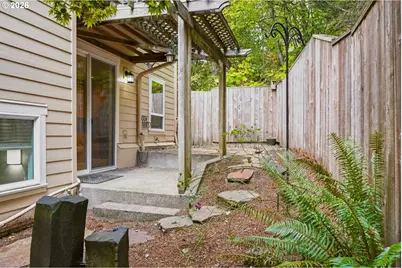
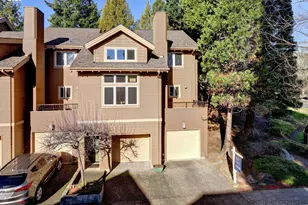
Welcome to this beautifully refreshed 4-bedroom, 3-bath townhome in the sought-after Forest Park area of NW Portland. Thoughtfully updated and move-in ready, this home offers a bright, inviting interior with high ceilings, newly refinished hardwood floors and fresh paint throughout the walls, ceilings and interior doors. The spacious living area features a striking stone-surround fireplace and large windows that bring in abundant natural light and a peaceful, tree-filled outlook. The updated kitchen features all-new appliances, including a stainless-steel refrigerator, range, dishwasher and microwave, plus a new kitchen faucet and ample cabinetry. The primary bedroom offers an ensuite bath and hardwood floors, while new light fixtures have been added in both the primary and upper bathrooms. Additional improvements include a new water heater in the garage, repaired window screens and replacement of a cracked upper-bedroom window. Step outside to enjoy the private patio and fenced outdoor space, creating a private setting surrounded by mature greenery. Attached garage, covered patio and convenient laundry complete the package. Ideally located near Forest Park, with easy access to trails, parks, shopping and Portland amenities, this refreshed home offers comfort, functionality and a peaceful Northwest setting. Mortgage savings may be available for buyers of this listing. [Home Energy Score = 8. HES Report at https://rpt.greenbuildingregistry.com/hes/OR10228381]
Full Property Details
Full Property Details for 2520 NW Jean Ln
General
- Price: $500,000
- HOA FEE: $470/month
- Taxes: $10,318 (2025)
- Status: Active
- Type: Townhouse
- Source: RWMLS
- MLS ID: 579108596
- Updated: 9/25/2026
- Added to Site: 23 day(s) ago
Interior
- Interior Features: High Ceilings, Laundry, Wood Floors
- Fireplace: Yes
- Number of Fireplaces: 1
- Fireplace(s): Gas
- Appliances: Convection Oven, Dishwasher, Free-Standing Range, Free-Standing Refrigerator, Microwave, Stainless Steel Appliance(s)
Rooms
Bathrooms
- Total Bathrooms: 3
- Full Bathrooms: 3
- Upper - Full Baths: 1
- Main - Full Baths: 1
- Lower - Full Baths: 1
Bedrooms
- Total Bedrooms: 4
- Primary Bedroom: Main
- Bedroom 2: Upper
- Bedroom 3: Upper
Other Rooms
- Living Room: Main
- Kitchen: Main
- Dining Room: Main
Additional Information
- Shared Amenities: Commons, Exterior Maintenance, Front Yard Landscaping, Insurance, Maintenance Grounds, Management
Exterior
- Exterior Features: Covered Patio, Fenced
Parking
- Garage: Yes
- Attached garage: Yes
- Total Spaces: 2
- Parking Features: Driveway, Off Street
Location
- County: Multnomah
- Driving Directions: GPS
School Information
- Elementary School: Forest Hills
- Middle School: West Sylvan
- High School: Lincoln
Community
- Community Name: 148 - Portland NW/ SW/ S, Raleigh Hills
- Association: Yes
Heating & Cooling
- Central air: Yes
- Air Conditioning: Yes
- Cooling Type: Central Air
- Heating Type: Forced Air
- Heating Fuel: Electricity, Gas
Utilities
- Sewer: Public Sewer
- Water: Public Water
Structural Information
- Architectural Style: Townhouse
- Roof: Composition
- Windows: Double Pane Windows
- Stories/Levels: 3
- Square Feet: 2,026
- Year Built: 2001
- Property Condition: Updated/Remodeled
Lot Features
- Lot Size (Acres): 0.04
- Lot Size (Sq. Ft.): 1,742
- Lot Size: 0K to 2, 999 SqFt
- Frontage: Paved
- Lot Features: Commons, Level
Green Features
- Green Certified: Yes
Financial Considerations
- Association Fee: $470
- Assoc Fee Freq.: Monthly
- Other Assoc Fees: $400
- Tax Amount: $10,318.62
- Tax Year: 2025
- Terms: Cash, Conventional
Disclosures and Reports
- Legal Description: CREEKSIDE TOWNHOMES, LOT 17, INC UND INT TRACTS A THRU H
- Disclosures/Reports: Disclosure
- Property ID: R142418
Listed by Redfin (503) 496-7620, Rocky Loring (971) 226-5095
Get Pre-Approved Today
Get a Great Insurance Rate
Schools
Schools serving 2520 NW Jean Ln
School District:Portland School District 1j
| Name | Grades | Distance |
|---|---|---|
Forest Park Elementary School 9935 Northwest Durrett Street, Portland, OR 97229 | K-5 | 0.1 mi |
West Sylvan Middle School 8111 Southwest West Slope Drive, Portland, OR 97225 | 6-8 | 2.8 mi |
Lincoln High School, Portland, OR 1750 Southwest Salmon Street, Portland, OR 97205 | 9-12 | 4.6 mi |
Disclaimer:
School attendance boundaries provided by ATTOM Data Solutions and are for reference only. Contact the school directly to verify enrollment eligibility.
Price & Sales History for 2520 NW Jean Ln
Date
Details
Price
Change
Source
9/17/2026
Listed
$500,000
6.38%
MLS
6/14/2025
Sold
$470,000
—
Public Record
Disclaimer: Historical sales information is derived from public records provided by the county offices. Information is not guaranteed and should be independently verified.
Tax History
Tax History for 2520 NW Jean Ln
Year
Property Taxes
Change
Tax Assessment
Change
2025
$10,319
—
$400,960
3%
2024
$10,314
11%
$389,290
3%
2023
$9,254
15%
$377,960
6%
2021
$8,076
-10%
$356,280
-3%
2022
$9,007
12%
$366,960
6%
2021
$8,076
6%
$345,910
3%
2019
$7,649
-3%
$335,840
3%
2018
$7,902
16%
$326,060
3%
2017
$6,810
5%
$316,570
3%
2016
$6,474
17%
$307,350
3%
2015
$5,519
2%
$298,400
3%
2014
$5,390
7%
$289,710
3%
2013
$5,015
—
$281,280
—
Disclaimer: Historical tax information is derived from public records provided by the county offices. Information is not guaranteed and should be independently verified.
Estimate the Cost
Estimate the Cost for 2520 NW Jean Ln
2520 NW Jean Ln, Portland, OR 97229 (MLS# 579108596) is a Townhouse property with 4 bedrooms and 3 full bathrooms. 2520 NW Jean Ln is currently listed for $500,000 and was received on September 17, 2026. Want to learn more about 2520 NW Jean Ln? Do you have questions about finding other Townhouse real estate for sale in Portland? You can browse all Portland real estate or contact a Coldwell Banker agent to request more information.