This is a carousel with tiles that activate property listing cards. Use the previous and next buttons to navigate.
1/1
$826,000
This is a carousel with tiles that activate property listing cards. Use the previous and next buttons to navigate.
1/1
Property Description
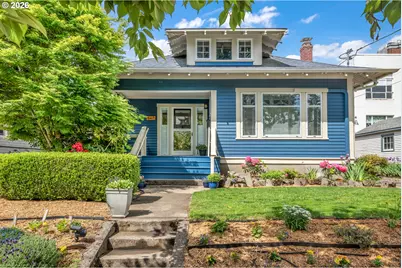
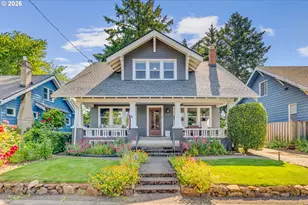
This enchanting bungalow located in a lovely, walkable quiet neighborhood combines timeless character with versatile living spaces and thoughtful updates throughout. A welcoming covered front porch sets the tone. Inside, you will see beautiful leaded glass windows, rich hardwood floors, and warm architectural details that reflect the craftsmanship of the era.Main level includes a spacious primary ensuite which includes a sitting room and two closets, two additional bedrooms and full bathroom. Kitchen remodeled down to the studs in 2023, includes floor heating, quartz countertops, under cabinet lighting, it blends modern functionality with classic style, offering an inviting space for everyday living. Adjacent laundry handily off the kitchen.Upstairs, you'll find an additional bedroom and a generous bonus room, both with spacious closets, + a loft, ideal for a home office, media room or play space.The lower level offers a fully equipped, fully permitted ADU with its own private living quarters, featuring two bedrooms, a bathroom, and dedicated laundry area - perfect for multigenerational living, guests, or potential rental income. Outside, an enclosed patio that is surrounded by mature landscaping that creates a peaceful sense of privacy and seclusion. Lush greenery and established plantings provide a serene outdoor escape, making this property as inviting outside as it is within. Blending historic charm, flexible living options, and modern comfort, this beautifully maintained bungalow is a rare and special offering. Walkable neighborhood near restaurants, coffee shops, food carts and Rose City Park & Golf Course. [Home Energy Score = 1. HES Report at https://rpt.greenbuildingregistry.com/hes/OR10246135]
Full Property Details
Full Property Details for 2613 NE 59th Ave
General
- Sold For: $826,000
- Taxes: $9,246 (2025)
- Status: Sold
- Type: Single Family
- Source: RWMLS
- MLS ID: 734982610
- Added to Site: 62 day(s) ago
Interior
- Interior Features: 3rd Floor, Accessory Dwelling Unit, Hardwood Floors, Heated Tile Floor, Laundry, Quartz, Separate Living Quarters/Apartment/Aux Living Unit, Tile Floor, Wall to Wall Carpet, Washer/Dryer, Wood Floors
- Fireplace: Yes
- Number of Fireplaces: 1
- Fireplace(s): Gas
- Appliances: Dishwasher, Free-Standing Range, Free-Standing Refrigerator, Microwave, Quartz, Range Hood, Stainless Steel Appliance(s), Tile
Rooms
Bathrooms
- Total Bathrooms: 3
- Full Bathrooms: 3
- Lower - Full Baths: 1
Bedrooms
- Total Bedrooms: 5
- Primary Bedroom: 12 x 18, Main, 216 Sq. Ft.
- Bedroom 2: 12 x 13, Main, 156 Sq. Ft.
- Bedroom 3: 12 x 9, Main, 108 Sq. Ft.
- Bedroom 4: 10 x 23, Upper, 230 Sq. Ft.
Other Rooms
- Living Room: 15 x 20, Main, 300 Sq. Ft.
- Kitchen: 11 x 12, Main, 132 Sq. Ft.
- Dining Room: 16 x 12, Main, 192 Sq. Ft.
- Laundry: 12 x 5, Main
Exterior
- Exterior Features: Accessory Dwelling Unit, Fenced, Garden, Guest Quarters, Patio, Porch, Second Residence, Tool Shed, Yard
Parking
- Parking Features: Driveway, On Street
Location
- County: Multnomah
- Driving Directions: Alameda, south
School Information
- Midd School District: Roseway Heights
- Elementary School: Rose City Park
- Middle School: Roseway Heights
- High School: Leodis McDaniel
Community
- Community Name: 142 - Portland Northeast
Heating & Cooling
- Air Conditioning: Yes
- Cooling Type: Mini Split
- Heating Type: Mini Split
- Heating Fuel: Electricity
Utilities
- Sewer: Public Sewer
- Water: Public Water
Structural Information
- Property Detached: Yes
- Architectural Style: Bungalow, Craftsman
- Basement Desc.: Exterior Entry, Finished, Separate Living Quarters/Apartment/Aux Living Unit
- Roof: Composition
- Windows: Double Pane Windows, Storm Window(s)
- Stories/Levels: 3
- Square Feet: 3,370
- Year Built: 1911
- Property Condition: Updated/Remodeled
Lot Features
- Lot Size (Acres): 0.12
- Lot Size (Sq. Ft.): 5,227
- Lot Size: 5, 000 to 6, 999 SqFt
- Lot Dimensions: 50 x 100
- Frontage: Paved
- Lot Features: Gentle Sloping, Level
Green Features
- Green Certified: Yes
Financial Considerations
- Tax Amount: $9,246.14
- Tax Year: 2025
- Terms: Cash, Conventional, FHA, VA Loan
Disclosures and Reports
- Disclosures/Reports: Disclosure
- Property ID: R259650
Listed by Windermere Realty Trust (503) 284-7755, Lori Bennett (503) 473-5201
Sold by Lovejoy Real Estate (503) 312-4642, Andreea Oltean
Get Pre-Approved Today
Schools
Schools serving 2613 NE 59th Ave
School District:Portland School District 1j
| Name | Grades | Distance |
|---|---|---|
Rose City Park 2334 NE 57th Ave, Portland, OR 97212 | K-5 | 0.2 mi |
Roseway Heights School 7334 Northeast Siskiyou Street, Portland, OR 97213 | 6-8 | 0.8 mi |
Leodis V. McDaniel High School 3905 Southeast 91st Avenue, Portland, OR 97266 | 9-12 | 3.7 mi |
Disclaimer:
School attendance boundaries provided by ATTOM Data Solutions and are for reference only. Contact the school directly to verify enrollment eligibility.
Price & Sales History for 2613 NE 59th Ave
Date
Details
Price
Change
Source
6/24/2026
Sold
$826,000
-0.36%
MLS
5/13/2026
Listed
$829,000
—
MLS
Disclaimer: Historical sales information is derived from public records provided by the county offices. Information is not guaranteed and should be independently verified.
2613 NE 59th Ave, Portland, OR 97213 (MLS# 734982610) is a Single Family property that was sold at $826,000 on June 24, 2026. Want to learn more about 2613 NE 59th Ave? Do you have questions about finding other Single Family real estate for sale in Portland? You can browse all Portland real estate or contact a Coldwell Banker agent to request more information.