This is a carousel with tiles that activate property listing cards. Use the previous and next buttons to navigate.
1/1
$850,000
This is a carousel with tiles that activate property listing cards. Use the previous and next buttons to navigate.
1/1
Property Description
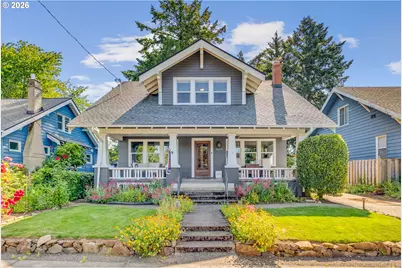
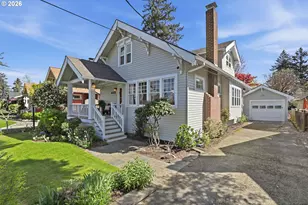
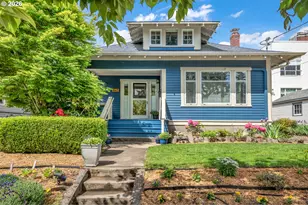
This beautifully restored Craftsman welcomes you with a covered front porch. Remodeled from top to bottom while preserving its soul, you'll find the perfect balance of style and modernity.Inside, hardwood floors, box-beam ceilings, leaded glass, and built-ins create warmth and texture. The living room centers around a brick fireplace flanked by built-in window seats, inviting cozy moments with a book or coffee. Just beyond, the formal dining room feels made for holiday dinners and lively conversations around the table.The remodeled kitchen is stunning and functional, designed for people who truly love to cook and host. High-end appliances, handmade tile, generous countertops, and abundant cupboard space create the possibility of an easy weekday dinner or the functionality for a gourmet affair.A den just off the living room offers the perfect flex space for a home office, reading room, or cozy TV space, while the main level powder room adds convenience for daily living and entertaining alike.Upstairs, a classic stairwell leads to three spacious bedrooms and a beautifully updated bath. The primary bedroom includes a walk-in closet, creating an amazing retreat at the end of the day.Downstairs, the finished basement adds flexibility with an extra bedroom, full bath, laundry, and expansive bonus space ready for guests, movie nights, hobbies, or multigenerational living.The fenced yard strikes a perfect balance: lush, shady, and low-maintenance but with room to garden, BBQ, play, or simply unwind on the back deck on warm summer evenings.All of this located near groceries, favorite local food spots, and easy access to Sandy or Fremont for a quick jaunt anywhere around town. This home has it all - craftsmanship, comfort, and character. Come take a tour and fall in love. [Home Energy Score = 6. HES Report at https://rpt.greenbuildingregistry.com/hes/OR10248686]
Full Property Details
Full Property Details for 3116 NE 58th Ave
General
- Sold For: $850,000
- Taxes: $8,446 (2025)
- Status: Sold
- Type: Single Family
- Source: RWMLS
- MLS ID: 236706250
- Added to Site: 92 day(s) ago
Interior
- Interior Features: Hardwood Floors, High Ceilings, Quartz
- Fireplace: Yes
- Number of Fireplaces: 1
- Fireplace(s): Wood Burning
- Appliances: Built-in Refrigerator, Dishwasher, ENERGY STAR Qualified Appliances, Gas Appliances, Quartz, Stainless Steel Appliance(s)
Rooms
Bathrooms
- Total Bathrooms: 3
- Full Bathrooms: 2
- Partial Bathrooms: 1
- Upper - Full Baths: 1
- Lower - Full Baths: 1
Bedrooms
- Total Bedrooms: 4
- Primary Bedroom: 11 x 14, Upper, 154 Sq. Ft.
- Bedroom 2: 12 x 13, Upper, 156 Sq. Ft.
- Bedroom 3: 9 x 11, Upper, 99 Sq. Ft.
Other Rooms
- Living Room: 13 x 17, Main, 221 Sq. Ft.
- Family Room: 17 x 22, Lower, 374 Sq. Ft.
- Kitchen: 10 x 11, Main, 110 Sq. Ft.
- Dining Room: 12 x 13, Main, 156 Sq. Ft.
- Den: 10 x 11, Main
Exterior
- Exterior Features: Deck, Fenced, Sprinkler, Yard
Parking
- Parking Features: Driveway, Off Street
Location
- County: Multnomah
- Driving Directions: North of Sandy Blvd
School Information
- Midd School District: Roseway Heights
- Elementary School: Scott
- Middle School: Roseway Heights
- High School: Leodis McDaniel
Community
- Community Name: 142 - Portland Northeast
Heating & Cooling
- Central air: Yes
- Air Conditioning: Yes
- Cooling Type: Central Air
- Heating Type: Heat Pump, Mini Split
- Heating Fuel: Gas
Utilities
- Sewer: Public Sewer
- Water: Public Water
Structural Information
- Property Detached: Yes
- Architectural Style: Craftsman
- Basement Desc.: Finished, Full Basement
- Roof: Composition
- Windows: Double Pane Windows, Vinyl Frames
- Stories/Levels: 3
- Square Feet: 2,091
- Year Built: 1912
- Property Condition: Resale
Lot Features
- Lot Size (Acres): 0.12
- Lot Size (Sq. Ft.): 5,227
- Lot Size: 5, 000 to 6, 999 SqFt
- Frontage: Paved
- Lot Features: Level
Green Features
- Green Certified: Yes
Financial Considerations
- Tax Amount: $8,446.42
- Tax Year: 2025
- Terms: Cash, Conventional, FHA, VA Loan
Disclosures and Reports
- Disclosures/Reports: Disclosure
- Property ID: R260132
Listed by Paris Group Realty LLC (503) 998-4878, Claire Paris (503) 998-4878
Sold by Windermere Realty Trust (503) 284-7755, Erin Rothrock
Get Pre-Approved Today
Schools
Schools serving 3116 NE 58th Ave
School District:Portland School District 1j
| Name | Grades | Distance |
|---|---|---|
Scott Elementary School, Portland, OR 6700 Northeast Prescott Street, Portland, OR 97218 | K-5 | 0.7 mi |
Roseway Heights School 7334 Northeast Siskiyou Street, Portland, OR 97213 | 6-8 | 0.8 mi |
Leodis V. McDaniel High School 3905 Southeast 91st Avenue, Portland, OR 97266 | 9-12 | 3.9 mi |
Disclaimer:
School attendance boundaries provided by ATTOM Data Solutions and are for reference only. Contact the school directly to verify enrollment eligibility.
Price & Sales History for 3116 NE 58th Ave
Date
Details
Price
Change
Source
8/19/2026
Sold
$850,000
1.8%
MLS
8/01/2026
Price Reduced
$835,000
-4.57%
MLS
5/28/2026
Listed
$875,000
—
MLS
Disclaimer: Historical sales information is derived from public records provided by the county offices. Information is not guaranteed and should be independently verified.
3116 NE 58th Ave, Portland, OR 97213 (MLS# 236706250) is a Single Family property that was sold at $850,000 on August 19, 2026. Want to learn more about 3116 NE 58th Ave? Do you have questions about finding other Single Family real estate for sale in Portland? You can browse all Portland real estate or contact a Coldwell Banker agent to request more information.