This is a carousel with tiles that activate property listing cards. Use the previous and next buttons to navigate.
1/1
$815,000
This is a carousel with tiles that activate property listing cards. Use the previous and next buttons to navigate.
1/1
Property Description
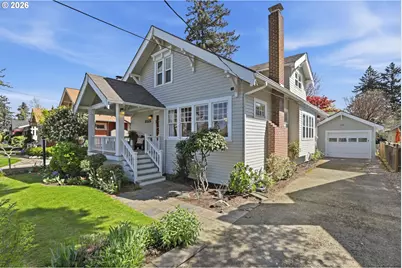
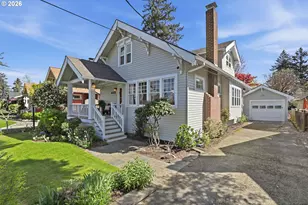
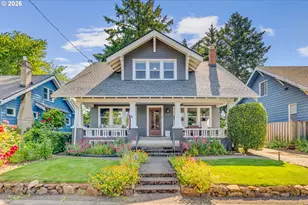
Beautifully maintained Rose City Park Craftsman on a charming, tree-lined street! A welcoming front porch leads into a light-filled living room with a gas fireplace and built-ins. Hardwood floors flow into the spacious dining area. The updated kitchen features quartz counters, stainless steel appliances, an induction cooktop, and a pantry. The main level offers two bedrooms-one with a walk-in closet-and a stunning bath with a clawfoot tub, updated vanity, lighting, and stylish flooring. Washer/dryer hookups are also on the main. Upstairs offers incredible flexibility with its own, private exterior entrance on north side of house and has a current city ASTR permit. This space includes a vaulted bedroom with exposed beams and skylights, plus a kitchenette, living area, full bath, and washer/dryer. It has been a successful Airbnb, averaging about $100/night and ~$12,000 annually-popular for visitors wanting a quiet, walkable location. It can also function as a large primary suite with space for a walk-in closet, sitting area, expanded bath, or nursery/office. The flow from the main level makes it feel connected and functional, and it's also a great option for multigenerational living. The lower level adds two more bedrooms, a family room, full bath, and large utility room with washer/dryer (bedrooms are non-conforming). Outside, enjoy a spacious deck and beautifully landscaped yard with raised garden beds and a sprinkler system. A detached one-car garage, EV charging station ready in the driveway, and ample parking add convenience. Great Rose City Park location near Beaumont Village, Rose City Golf Course, and the Hollywood District. Pride of ownership shines throughout this special home! [Home Energy Score = 5. HES Report at https://rpt.greenbuildingregistry.com/hes/OR10183157]
Full Property Details
Full Property Details for 3326 NE 60th Ave
General
- Sold For: $815,000
- Taxes: $8,828 (2025)
- Status: Sold
- Type: Single Family
- Source: RWMLS
- MLS ID: 297360613
- Added to Site: 50 day(s) ago
Interior
- Interior Features: Accessory Dwelling Unit, Ceiling Fan(s), Furnished, Garage Door Opener, Hardwood Floors, Separate Living Quarters/Apartment/Aux Living Unit, Skylight(s), Wall to Wall Carpet, Washer/Dryer
- Fireplace: Yes
- Number of Fireplaces: 1
- Fireplace(s): Gas
- Appliances: Cooktop, Dishwasher, Disposal, ENERGY STAR Qualified Appliances, Free-Standing Refrigerator, Island, Microwave, Pantry, Plumbed For Ice Maker, Quartz, Stainless Steel Appliance(s), Water Purifier
Rooms
Bathrooms
- Total Bathrooms: 3
- Full Bathrooms: 3
- Upper - Full Baths: 1
- Lower - Full Baths: 1
Bedrooms
- Total Bedrooms: 5
- Primary Bedroom: 15 x 16, Upper, 240 Sq. Ft.
- Bedroom 2: 13 x 10, Main, 130 Sq. Ft.
- Bedroom 3: 13 x 9, Main, 117 Sq. Ft.
- Bedroom 4: 13 x 13, Lower, 169 Sq. Ft.
- Bedroom 5: 12 x 10, Lower, 120 Sq. Ft.
Other Rooms
- Living Room: 14 x 15, Main, 210 Sq. Ft.
- Family Room: 12 x 27, Lower, 324 Sq. Ft.
- Kitchen: 17 x 11, Main, 187 Sq. Ft.
- Dining Room: 16 x 13, Main, 208 Sq. Ft.
Additional Information
- Security/Safety: Security Lights
Exterior
- Exterior Features: Deck, Fenced, Garden, Porch, Raised Beds, Security Lights, Tool Shed, Yard
Parking
- Garage: Yes
- Total Spaces: 1
- Parking Features: Driveway
Location
- County: Multnomah
- Subdivision: ROSE CITY PARK
- Driving Directions: NE Fremont St, south to property
School Information
- Midd School District: Roseway Heights
- Elementary School: Scott
- Middle School: Roseway Heights
- High School: Leodis McDaniel
Community
- Community Name: 142 - Portland Northeast
Heating & Cooling
- Central air: Yes
- Air Conditioning: Yes
- Cooling Type: Central Air, Window Unit(s)
- Heating Type: Forced Air, Zoned
- Heating Fuel: Electricity, Gas
Utilities
- Sewer: Public Sewer
- Water: Public Water
Structural Information
- Property Detached: Yes
- Architectural Style: 2 Story, Craftsman
- Basement Desc.: Finished, Full Basement
- Roof: Composition
- Windows: Vinyl Frames, Wood Frames
- Stories/Levels: 3
- Square Feet: 2,882
- Year Built: 1915
- Property Condition: Approximately
Lot Features
- Lot Size (Acres): 0.12
- Lot Size (Sq. Ft.): 5,227
- Lot Size: 5, 000 to 6, 999 SqFt
- Frontage: Paved
- Lot Features: Level
Green Features
- Green Certified: Yes
Financial Considerations
- Tax Amount: $8,828.5
- Tax Year: 2025
- Terms: Cash, Conventional, FHA, VA Loan
Disclosures and Reports
- Disclosures/Reports: Disclosure
- Property ID: R260395
Listed by Opt (503) 908-4908, Jamie McWilliams (503) 309-6901
Sold by LUXE Forbes Global Properties (503) 389-2112, Josh Hackenjos
Get Pre-Approved Today
Schools
Schools serving 3326 NE 60th Ave
School District:Portland School District 1j
| Name | Grades | Distance |
|---|---|---|
Scott Elementary School, Portland, OR 6700 Northeast Prescott Street, Portland, OR 97218 | K-5 | 0.6 mi |
Roseway Heights School 7334 Northeast Siskiyou Street, Portland, OR 97213 | 6-8 | 0.7 mi |
Leodis V. McDaniel High School 3905 Southeast 91st Avenue, Portland, OR 97266 | 9-12 | 4 mi |
Disclaimer:
School attendance boundaries provided by ATTOM Data Solutions and are for reference only. Contact the school directly to verify enrollment eligibility.
Price & Sales History for 3326 NE 60th Ave
Date
Details
Price
Change
Source
5/14/2026
Sold
$815,000
2%
MLS
4/09/2026
Listed
$799,000
—
MLS
Disclaimer: Historical sales information is derived from public records provided by the county offices. Information is not guaranteed and should be independently verified.
3326 NE 60th Ave, Portland, OR 97213 (MLS# 297360613) is a Single Family property that was sold at $815,000 on May 14, 2026. Want to learn more about 3326 NE 60th Ave? Do you have questions about finding other Single Family real estate for sale in Portland? You can browse all Portland real estate or contact a Coldwell Banker agent to request more information.