This is a carousel with tiles that activate property listing cards. Use the previous and next buttons to navigate.
1/1
$703,000
This is a carousel with tiles that activate property listing cards. Use the previous and next buttons to navigate.
1/1
Property Description
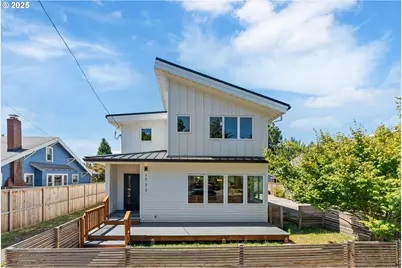
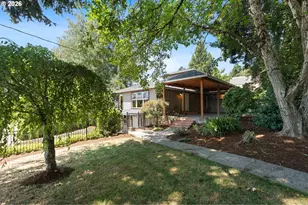
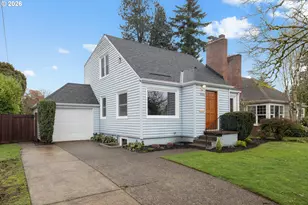
This newly remodeled modern home in Portland's desirable South Tabor neighborhood offers high ceilings, large windows, and a spacious great room layout filled with natural light. The kitchen has a quartz island, stainless steel appliances, full tile backsplash, and sleek modern cabinetry. The main floor includes two bedrooms and a full bath. Upstairs, clerestory windows brighten the landing and hallways. The expansive primary suite features a large private balcony with peek-a-boo views of Mt. Tabor, a European-style bathroom with heated tile floors, and a dream walk-in closet with washer/dryer hookups. The east-facing fourth bedroom includes vaulted ceilings and abundant light, making it ideal for a guest room or office. Additional updates include new flooring, interior and exterior paint, and fully remodeled bathrooms with modern tile and fixtures. Off the kitchen, a garden atrium/mudroom with skylights and sliding door provides convenient backyard access. This home also offers two outstanding ADU opportunities. The 700+ sq. ft. basement already includes a partially finished full bath, laundry area, and exterior entrance. In addition, the backyard is prepped with services roughed in for a detached ADU, allowing you to complete the seller's vision for added flexibility and income potential. [Home Energy Score = 6. HES Report at https://rpt.greenbuildingregistry.com/hes/OR10215539]
Full Property Details
Full Property Details for 2723 SE 74th Ave
General
- Sold For: $703,000
- Taxes: $6,495 (2025)
- Status: Sold
- Type: Single Family
- Source: RWMLS
- MLS ID: 777745378
- Added to Site: 281 day(s) ago
Interior
- Interior Features: Dual Flush Toilet, Heated Tile Floor, High Ceilings, Laundry, Quartz, Soaking Tub, Tile Floor, Vaulted Ceiling(s), Wall to Wall Carpet
- Appliances: Appliance Garage, Built-in Range, Built-in Refrigerator, Dishwasher, Disposal, Gas Appliances, Island, Pantry, Quartz, Range Hood, Stainless Steel Appliance(s), Tile
Rooms
Bathrooms
- Total Bathrooms: 3
- Full Bathrooms: 3
- Upper - Full Baths: 1
- Lower - Full Baths: 1
Bedrooms
- Total Bedrooms: 4
- Primary Bedroom: 16 x 15, Upper, 240 Sq. Ft.
- Bedroom 2: 11 x 11, Main, 121 Sq. Ft.
- Bedroom 3: 11 x 11, Main, 121 Sq. Ft.
- Bedroom 4: Upper
Other Rooms
- Living Room: 20 x 14, Main, 280 Sq. Ft.
- Family Room: Lower
- Kitchen: 17 x 14, Main, 238 Sq. Ft.
- Dining Room: 12 x 13, Main, 156 Sq. Ft.
Exterior
- Exterior Features: Deck, RV/Boat Storage, Security Lights, Yard
Parking
- Parking Features: Driveway
Location
- County: Multnomah
- Subdivision: SOUTH TABOR
- Driving Directions: SE Division to SE 74th. Home is on West side of street just after SE Clinton
School Information
- Midd School District: Harrison Park
- Elementary School: Atkinson
- Middle School: Harrison Park
- High School: Franklin
Community
- Community Name: 143 - Portland Southeast
Heating & Cooling
- Central air: Yes
- Air Conditioning: Yes
- Cooling Type: Central Air
- Heating Type: Forced Air, Heat Pump
- Heating Fuel: Electricity
Utilities
- Sewer: Public Sewer
- Water: Public Water
Structural Information
- Property Detached: Yes
- Architectural Style: Custom Style, Modern
- Basement Desc.: Exterior Entry, Partially Finished
- Roof: Metal
- Windows: Double Pane Windows, Vinyl Frames
- Stories/Levels: 3
- Square Feet: 3,440
- Year Built: 1920
- Property Condition: Updated/Remodeled
Lot Features
- Lot Size (Acres): 0.12
- Lot Size (Sq. Ft.): 5,227
- Lot Size: 5, 000 to 6, 999 SqFt
- Frontage: Paved
- Lot Features: Level
Green Features
- Green Certified: Yes
Financial Considerations
- Tax Amount: $6,495.08
- Tax Year: 2025
- Terms: Cash, Conventional, FHA, VA Loan
Disclosures and Reports
- Disclosures/Reports: Exempt
- Property ID: R157711
Listed by Lovejoy Real Estate (503) 312-4642, Jennifer Turner (503) 312-4642
Sold by Redfin (503) 496-7620, Seth Elder
Get Pre-Approved Today
Schools
Schools serving 2723 SE 74th Ave
School District:Portland School District 1j
| Name | Grades | Distance |
|---|---|---|
Arleta Elementary School 5109 Southeast 66th Avenue, Portland, OR 97206 | K-5 | 1.2 mi |
Kellogg Middle School, Portland, OR 3330 Southeast 69th Avenue, Portland, OR 97206 | 6-8 | 0.4 mi |
Franklin High School, Portland, OR 5405 Southeast Woodward Street, Portland, OR 97206 | 9-12 | 0.9 mi |
Disclaimer:
School attendance boundaries provided by ATTOM Data Solutions and are for reference only. Contact the school directly to verify enrollment eligibility.
Price & Sales History for 2723 SE 74th Ave
Date
Details
Price
Change
Source
4/02/2026
Sold
$703,000
-6.27%
MLS
9/17/2025
Price Reduced
$750,000
-9.09%
MLS
8/21/2025
Listed
$825,000
—
MLS
Disclaimer: Historical sales information is derived from public records provided by the county offices. Information is not guaranteed and should be independently verified.
2723 SE 74th Ave, Portland, OR 97206 (MLS# 777745378) is a Single Family property that was sold at $703,000 on April 02, 2026. Want to learn more about 2723 SE 74th Ave? Do you have questions about finding other Single Family real estate for sale in Portland? You can browse all Portland real estate or contact a Coldwell Banker agent to request more information.