This is a carousel with tiles that activate property listing cards. Use the previous and next buttons to navigate.
1/1
$1,256,000
This is a carousel with tiles that activate property listing cards. Use the previous and next buttons to navigate.
1/1
Property Description
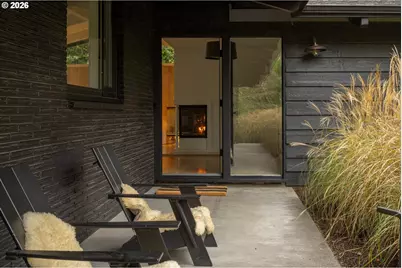
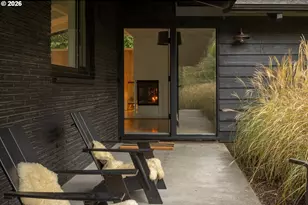
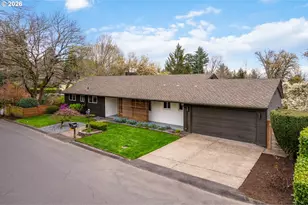
Rooted in the Northwest Regionalist tradition of Belluschi and Wurster, this coveted Vista Hills home is warm, minimal, and deeply connected to its surroundings. 2765 SW Vista Drive is a 1954 one-level ranch, shaped and curated by a longtime art director and interior design photography stylist who quietly sets intentional spaces that support a story, rather than compete with it. Rough cedar siding painted a matte-black, a low-slung roofline, and landscape lighting through ornamental grasses announce something different before you step inside. The expansive living room celebrated for its interior-exterior connection, featuring vaulted ceilings with painted exposed beams defined by low windows and long sight lines. Light-honed 3/4-sawn oak flooring grounds the interiors, while marble countertops and backsplashes extend throughout the home, lending continuity and a calm sense of permanence. The gourmet kitchen is extraordinary: warm bespoke millwork that feels both functional and architectural, floor to ceiling oak cabinetry, marble counters with a full slab backsplash, Viking Professional 6-burner gas range, sculptural patinated metal hood, Liebherr refrigerator, Miele dishwasher, and a built-in window seat framed by the garden. The primary suite is private and serene - wool carpet, and wraparound picture windows, treetop views, a luxurious bathroom with handmade concrete tiles and heated floors. The 1950's, landscape architect Chandler Fairbanks designed a very private woodland garden, where native plantings and quiet paths unfold with the same restraint as the architecture itself. Designed to mature rather than announce itself. Thoughtfully updated with an environmental lawn of native clover, a gas fire pit lounge, raised beds, and a garden shed that once graced the pages of Sunset Magazine in the 1970s.
Full Property Details
Full Property Details for 2765 SW Vista Dr
General
- Sold For: $1,256,000
- Taxes: $9,930 (2025)
- Status: Sold
- Type: Single Family
- Source: RWMLS
- MLS ID: 721538136
- Added to Site: 46 day(s) ago
Interior
- Interior Features: Garage Door Opener, Hardwood Floors, Heated Tile Floor, Laundry, Marble, Skylight(s), Tile Floor, Vaulted Ceiling(s), Wall to Wall Carpet, Washer/Dryer, Wood Floors
- Fireplace: Yes
- Number of Fireplaces: 1
- Fireplace(s): Wood Burning
- Appliances: Built-in Refrigerator, Dishwasher, Gas Appliances, Island, Marble, Range Hood, Stainless Steel Appliance(s)
Rooms
Bathrooms
- Total Bathrooms: 2
- Full Bathrooms: 2
Bedrooms
- Total Bedrooms: 3
- Primary Bedroom: 21 x 12, Main, 252 Sq. Ft.
- Bedroom 2: 12 x 12, Main, 144 Sq. Ft.
- Bedroom 3: 12 x 10, Main, 120 Sq. Ft.
Other Rooms
- Living Room: 24 x 16, Main, 384 Sq. Ft.
- Kitchen: 13 x 9, Main, 117 Sq. Ft.
- Dining Room: 16 x 15, Main, 240 Sq. Ft.
- Laundry: 16 x 8, Main
Exterior
- Exterior Features: Covered Patio, Fenced, Fire Pit, Garden, Patio, Porch, Raised Beds, Tool Shed, Xeriscape Landscaping, Yard
Parking
- Garage: Yes
- Attached garage: Yes
- Total Spaces: 2
- Parking Features: Driveway, On Street
Location
- County: Washington
- Subdivision: VISTA HILLS
- Driving Directions: Canyon Rd, N on Walker Rd, E on Vista Dr to House (on L)
School Information
- Midd School District: Cedar Park
- Elementary School: Ridgewood
- Middle School: Cedar Park
- High School: Beaverton
Community
- Community Name: 148 - Portland NW/ SW/ S, Raleigh Hills
Heating & Cooling
- Central air: Yes
- Air Conditioning: Yes
- Cooling Type: Central Air
- Heating Type: Forced Air
- Heating Fuel: Gas
Utilities
- Sewer: Public Sewer
- Water: Public Water
Structural Information
- Property Detached: Yes
- Architectural Style: 1 Story, Ranch
- Basement Desc.: Crawl Space
- Roof: Composition
- Windows: Aluminum Frames, Double Pane Windows, Vinyl Frames
- Stories/Levels: 1
- Square Feet: 2,032
- Year Built: 1954
- Property Condition: Updated/Remodeled
Lot Features
- Lot Size (Acres): 0.37
- Lot Size (Sq. Ft.): 16,117
- Lot Size: 15, 000 to 19, 999 SqFt
- Lot Features: Level, Private
Financial Considerations
- Tax Amount: $9,930.65
- Tax Year: 2025
- Terms: Cash, Conventional, FHA, VA Loan
Disclosures and Reports
- Disclosures/Reports: Disclosure
- Property ID: R73574
Listed by Keller Williams Realty Professionals (503) 546-9955, Summer Browner (971) 313-3963
Sold by Where, Inc (503) 222-4373, Paige Stefani
Get Pre-Approved Today
Schools
Schools serving 2765 SW Vista Dr
School District:Beaverton School District 48j
| Name | Grades | Distance |
|---|---|---|
Ridgewood Elementary School, Portland, OR 10100 Southwest Inglewood Street, Portland, OR 97225 | K-5 | 0.3 mi |
Cedar Park Middle School 11100 Southwest Park Way, Portland, OR 97225 | 6-8 | 1.1 mi |
Beaverton High School 13000 Southwest 2nd Street, Beaverton, OR 97005 | 9-12 | 1.9 mi |
Disclaimer:
School attendance boundaries provided by ATTOM Data Solutions and are for reference only. Contact the school directly to verify enrollment eligibility.
Price & Sales History for 2765 SW Vista Dr
Date
Details
Price
Change
Source
5/22/2026
Sold
$1,256,000
0.56%
MLS
4/13/2026
Listed
$1,249,000
—
MLS
Disclaimer: Historical sales information is derived from public records provided by the county offices. Information is not guaranteed and should be independently verified.
2765 SW Vista Dr, Portland, OR 97225 (MLS# 721538136) is a Single Family property that was sold at $1,256,000 on May 22, 2026. Want to learn more about 2765 SW Vista Dr? Do you have questions about finding other Single Family real estate for sale in Portland? You can browse all Portland real estate or contact a Coldwell Banker agent to request more information.