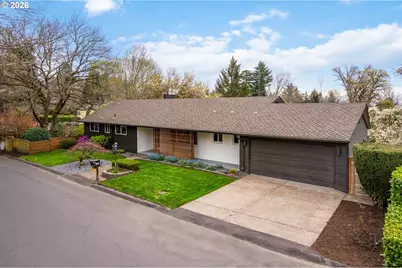
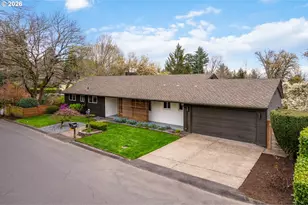
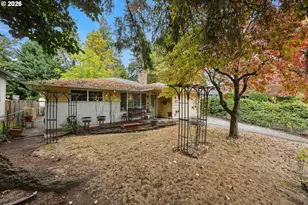
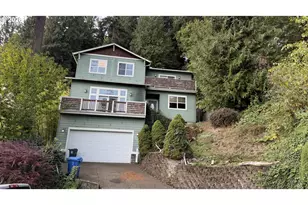
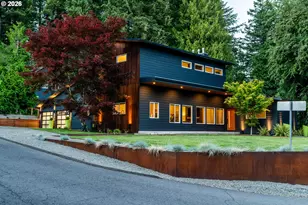
Full Property Details for 8110 SW Valley View Dr
General
- Sold For: $1,249,000
- Taxes: $13,417 (2025)
- Status: Sold
- Type: Single Family
- Source: RWMLS
- MLS ID: 713020764
- Added to Site: 196 day(s) ago
Interior
- Interior Features: Garage Door Opener, Hardwood Floors, Laminate Flooring, Laundry, Tile Floor, Vinyl Floor, Washer/Dryer
- Fireplace: Yes
- Number of Fireplaces: 2
- Fireplace(s): Gas
- Eating Areas: 132
- Appliances: Built-in Range, Built-in Refrigerator, Dishwasher, Disposal, Free-Standing Gas Range, Quartz, Range Hood, Stainless Steel Appliance(s), Wine Cooler
Rooms
- Total Bathrooms: 4
- Full Bathrooms: 3
- Partial Bathrooms: 1
- Lower - Full Baths: 1
- Total Bedrooms: 5
- Primary Bedroom: 13 x 15, Main, 195 Sq. Ft.
- Bedroom 2: 12 x 10, Main, 120 Sq. Ft.
- Bedroom 3: 12 x 10, Main, 120 Sq. Ft.
- Bedroom 4: 15 x 15, Lower, 225 Sq. Ft.
- Living Room: 20 x 16, Main, 320 Sq. Ft.
- Family Room: 23 x 19, Lower, 437 Sq. Ft.
- Kitchen: 12 x 21, Main, 252 Sq. Ft.
- Dining Room: 12 x 17, Main, 204 Sq. Ft.
- Eating Area: 12 x 11, Main
Additional Information
- Security/Safety: Security System
Exterior
- Exterior Features: Covered Deck, Covered Patio, Fenced, Garden, Gas Hookup, Patio, Porch, Poultry Coop, Public Road, Raised Beds, Sauna, Sprinkler, Tool Shed, Yard
Parking
- Garage: Yes
- Attached garage: Yes
- Total Spaces: 2
- Parking Features: Driveway
Location
- County: Washington
- Subdivision: WEST SLOPE
- Driving Directions: Hwy 26 to Canyon Rd to Canyon Ln to Valley View
- Dist. to Public Trans.: 0.50 miles
School Information
- Midd School District: West Sylvan
- Elementary School: Bridlemile
- Middle School: West Sylvan
- High School: Lincoln
Community
- Community Name: 148 - Portland NW/ SW/ S, Raleigh Hills
Heating & Cooling
- Central air: Yes
- Air Conditioning: Yes
- Cooling Type: Central Air
- Heating Type: Forced Air - 90%
- Heating Fuel: Gas
Utilities
- Sewer: Public Sewer
- Water: Public Water
Structural Information
- Property Detached: Yes
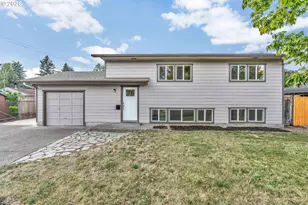
- Architectural Style: Mid-Century Modern
- Basement Desc.: Daylight, Exterior Entry, Finished
- Roof: Composition
- Windows: Double Pane Windows, Vinyl Frames
- Stories/Levels: 2
- Square Feet: 3,728
- Year Built: 1955
- Property Condition: Updated/Remodeled
Lot Features
- Lot Size (Acres): 0.31
- Lot Size (Sq. Ft.): 13,503
- Lot Size: 10, 000 to 14, 999 SqFt
- Frontage: Paved
- Lot Features: Corner Lot, Level, Terraced, Trees
Financial Considerations
- Tax Amount: $13,417.94
- Tax Year: 2025
- Terms: Cash, Conventional, FHA, VA Loan
Disclosures and Reports
- Disclosures/Reports: Disclosure
- Property ID: R85240
Listed by Living Room Realty (503) 719-5588, Erika George (503) 349-5449 and Living Room Realty (503) 719-5588, Amy Fawcett (503) 333-2697
Sold by Urban Nest Realty (503) 432-8126, Piper Menke